


$1,800
Unit Basement Apartment - 26 Glenmore Cres
Brampton, ON L6S 1H8
Unit Basement Apartment - 26 Glenmore Cres, Brampton — Listed at $1,800. 3 bedroom, 2 bathroom Apartment Lower Level. MLS® W14099150.
Description
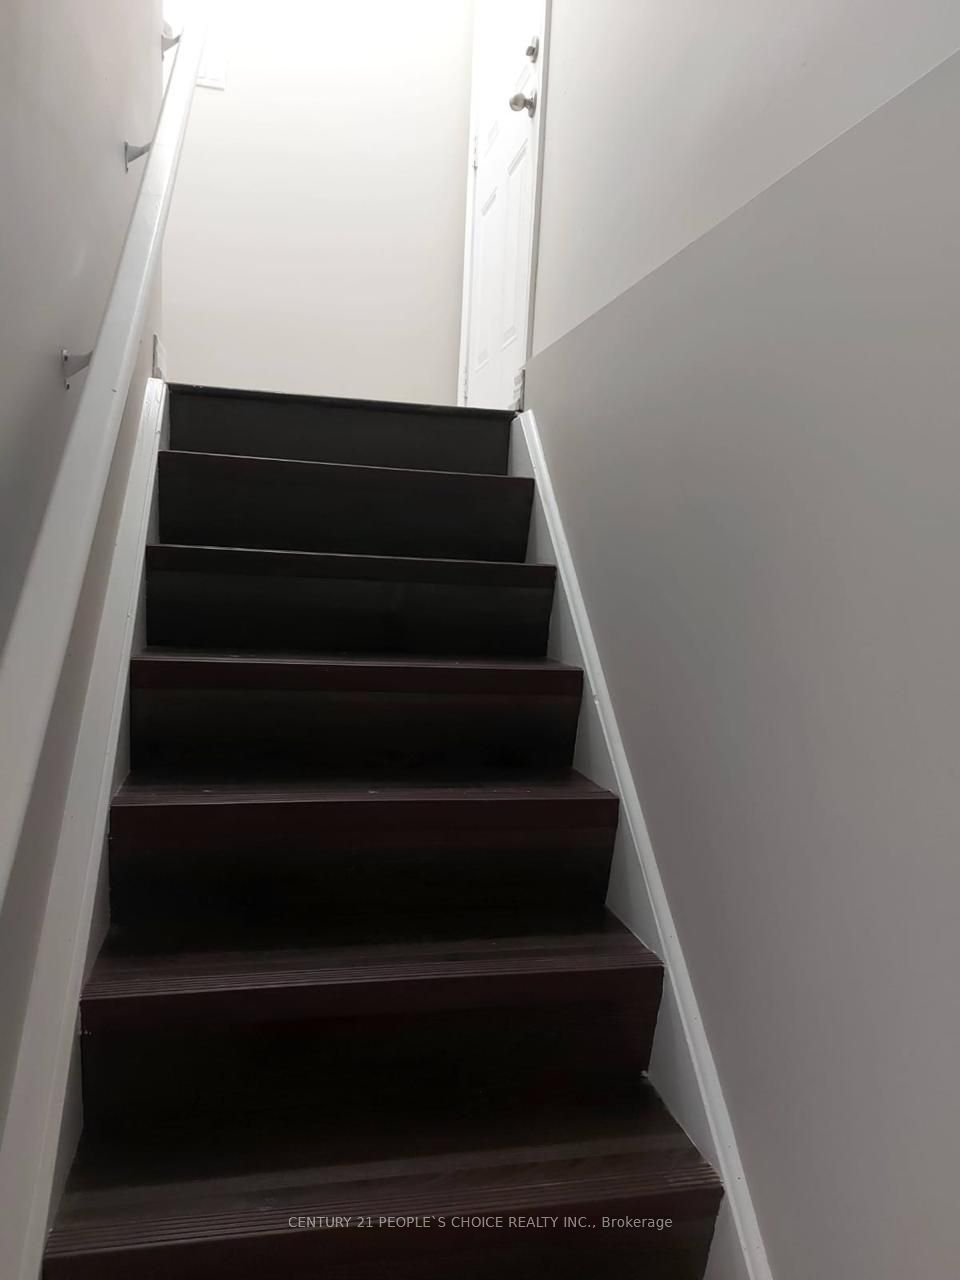
Brand New Legal Basement, Two Master Bedrooms, Two Full washrooms, Two Cars Parking, In-Suite Laundry, Family Room, Living Room, Breakfast Area. Brampton Prime Location, High Demand Area @ Bramalea Road & Queen Street E intersection, Walking distance to Bramalea City Centre & Chinguacousy Park. Beautiful & Gorgeous, Spacious, Full Privacy, No-Sharing, Separate Side Entrance, Full Service Kitchen, Two Full Washrooms, All Appliances ( Full Size Fridge, Electric Oven Four Stoves, Microwave, Powerful 6inch Exhaust System, Standard size undermount sink, Ceramic Floor, Ceramic Backsplash) Private In suite-Laundry with stack washer & dryer,, Master Bedroom with Home Office Space, Family Room & Dinning Room, Standing Shower Glass Walls, Ceramic & Hardwood Lamination Flooring, Plenty of Pot lights, Two Designated Car Parking in Driveway & Utilities (Heat, Hydro, & Water) are not included in the rent. Tenant required to pay 45% utilities Bills + $200/month for two cars parking rent. Excellent for Family Living. Main Intersection - Bramalea Road & Queen Street E, Near Bramalea City Centre, Chinguacousy Park, Plenty of Bus Stops, 5 Minutes Highway 410, Schools, Parks, Play Grounds, Minimum 1 Year Lease , Rental Application , Lease Agreement, 1st & Last by Certified cheque, 10 Post-Dated Cheques, Equifax Full Credit Report, Job Letter , Last 2 Pay stubs, 2 References, 2 Photo IDs, Previous Landlord's Reference, Must Attach Schedule A all pages signed, Tenant Liability Insurance, Refundable Key & Cleaning Deposit required.
Property Details
Listing Courtesy of: HOMELIFE SUPERSTARS REAL ESTATE LIMITED
MLS® #W14099150


The listing data is provided under copyright by the Toronto Regional Real Estate Board (TRREB). The listing data is deemed reliable but is not guaranteed accurate by TRREB. The trademarks REALTOR®, REALTORS®, and the REALTOR® logo are controlled by The Canadian Real Estate Association (CREA) and identify real estate professionals who are members of CREA. The trademarks MLS®, Multiple Listing Service® and the associated logos are owned by CREA and identify the quality of services provided by real estate professionals who are members of CREA. Used under license.
© 2026 Toronto Regional Real Estate Board. All rights reserved.
HouseIndex Take: Unit Basement Apartment - 26 Glenmore Crescent
This lower level (Apartment) is located in the Northgate neighbourhood of Brampton.
The home offers 3+1 bedrooms, 2 bathrooms.
Features include a separate entrance basement, 2 parking spaces.
Additional details: lot dimensions of 35 × 110 feet.
Explore similar listings:
Similar Listings in This Price Range in Brampton
This property is no longer available. Explore comparable Lower Level listings currently on the market, priced within 5% of this home.



About Brampton Real Estate
This Lower Level is located in the Northgate community in Brampton. Brampton is a vibrant, multicultural city in Peel Region offering some of the GTA's most affordable detached homes. The city is investing heavily in transit with the Hurontario LRT and planned future GO stations. Mount Pleasant and Springdale are popular family neighbourhoods with newer builds, parks, and community centres.