


$1,049,000
25 Sapwood Cres
Brampton, ON L6Z 0K8
25 Sapwood Cres, Brampton — Listed at $1,049,000. 4 bedroom, 3 bathroom 2-Storey Detached. MLS® W13054258.
Description
Welcome To This Stunning Newly Built Detached Home Offering Modern Design, Functional Living, And High-End Finishes Throughout. Situated In A Highly Desirable Family-Friendly Neighborhood, This Property Boasts Impressive Curb Appeal With A Beautiful Brick Exterior. Step Inside To A Bright And Open-Concept Layout Featuring Hardwood Flooring, Large Windows, And An Abundance Of Natural Light. The Modern Kitchen Is Equipped With Sleek Cabinetry, Stainless Steel Appliances, And A Spacious Centre Island With Breakfast Bar-Perfect For Everyday Living And Entertaining. The Main Floor Seamlessly Connects The Living And Dining Areas, Creating An Inviting Space For Family Gatherings And Hosting Guests. Upstairs Features Generously Sized Bedrooms Including A Spacious Primary Suite Complete With A Walk-In Closet And A Luxurious Ensuite With Double Sinks. Enjoy The Convenience Of An Upper-Level Laundry Room, Well-Appointed Bathrooms, And Ample Storage Throughout The Home. The Private Backyard Is Ideal For Children To Play, Hosting Summer BBQs, Entertaining Guests, Or Simply Relaxing In Peace. Gardening Enthusiasts Will Love The Abundant Space To Grow Their Own Vegetables. Conveniently Located Close To Schools, Parks, Shopping, And All Essential Amenities, This Move-In Ready Home Offers The Perfect Combination Of Comfort, Style, And Convenience.
Property Details
Listing Courtesy of: RE/MAX GOLD REALTY INC.
MLS® #W13054258


The listing data is provided under copyright by the Toronto Regional Real Estate Board (TRREB). The listing data is deemed reliable but is not guaranteed accurate by TRREB. The trademarks REALTOR®, REALTORS®, and the REALTOR® logo are controlled by The Canadian Real Estate Association (CREA) and identify real estate professionals who are members of CREA. The trademarks MLS®, Multiple Listing Service® and the associated logos are owned by CREA and identify the quality of services provided by real estate professionals who are members of CREA. Used under license.
© 2026 Toronto Regional Real Estate Board. All rights reserved.
HouseIndex Take: 25 Sapwood Crescent
This detached (2-Storey) is located in the Snelgrove neighbourhood of Brampton.
The home offers 4 bedrooms, 3 bathrooms.
Features include a full, unfinished basement, 2 parking spaces including a 1-car garage, a fireplace.
Additional details: lot dimensions of 26.74 × 107.42 feet.
Explore similar listings:
Similar Listings in This Price Range in Brampton
This property is no longer available. Explore comparable Detached listings currently on the market, priced within 5% of this home.

$1,049,000
31 Castlehill Rd
4 bed • 4 bath
Detached

$1,049,000
13 Agricola Rd
4 bed • 4 bath
Detached

$1,049,900
72 Lockwood Rd
7 bed • 4 bath
Detached

$1,049,975
15 Beaverhall Rd
5 bed • 3 bath
Detached

$1,059,000
117 Crown Victoria Dr
6 bed • 4 bath
Detached
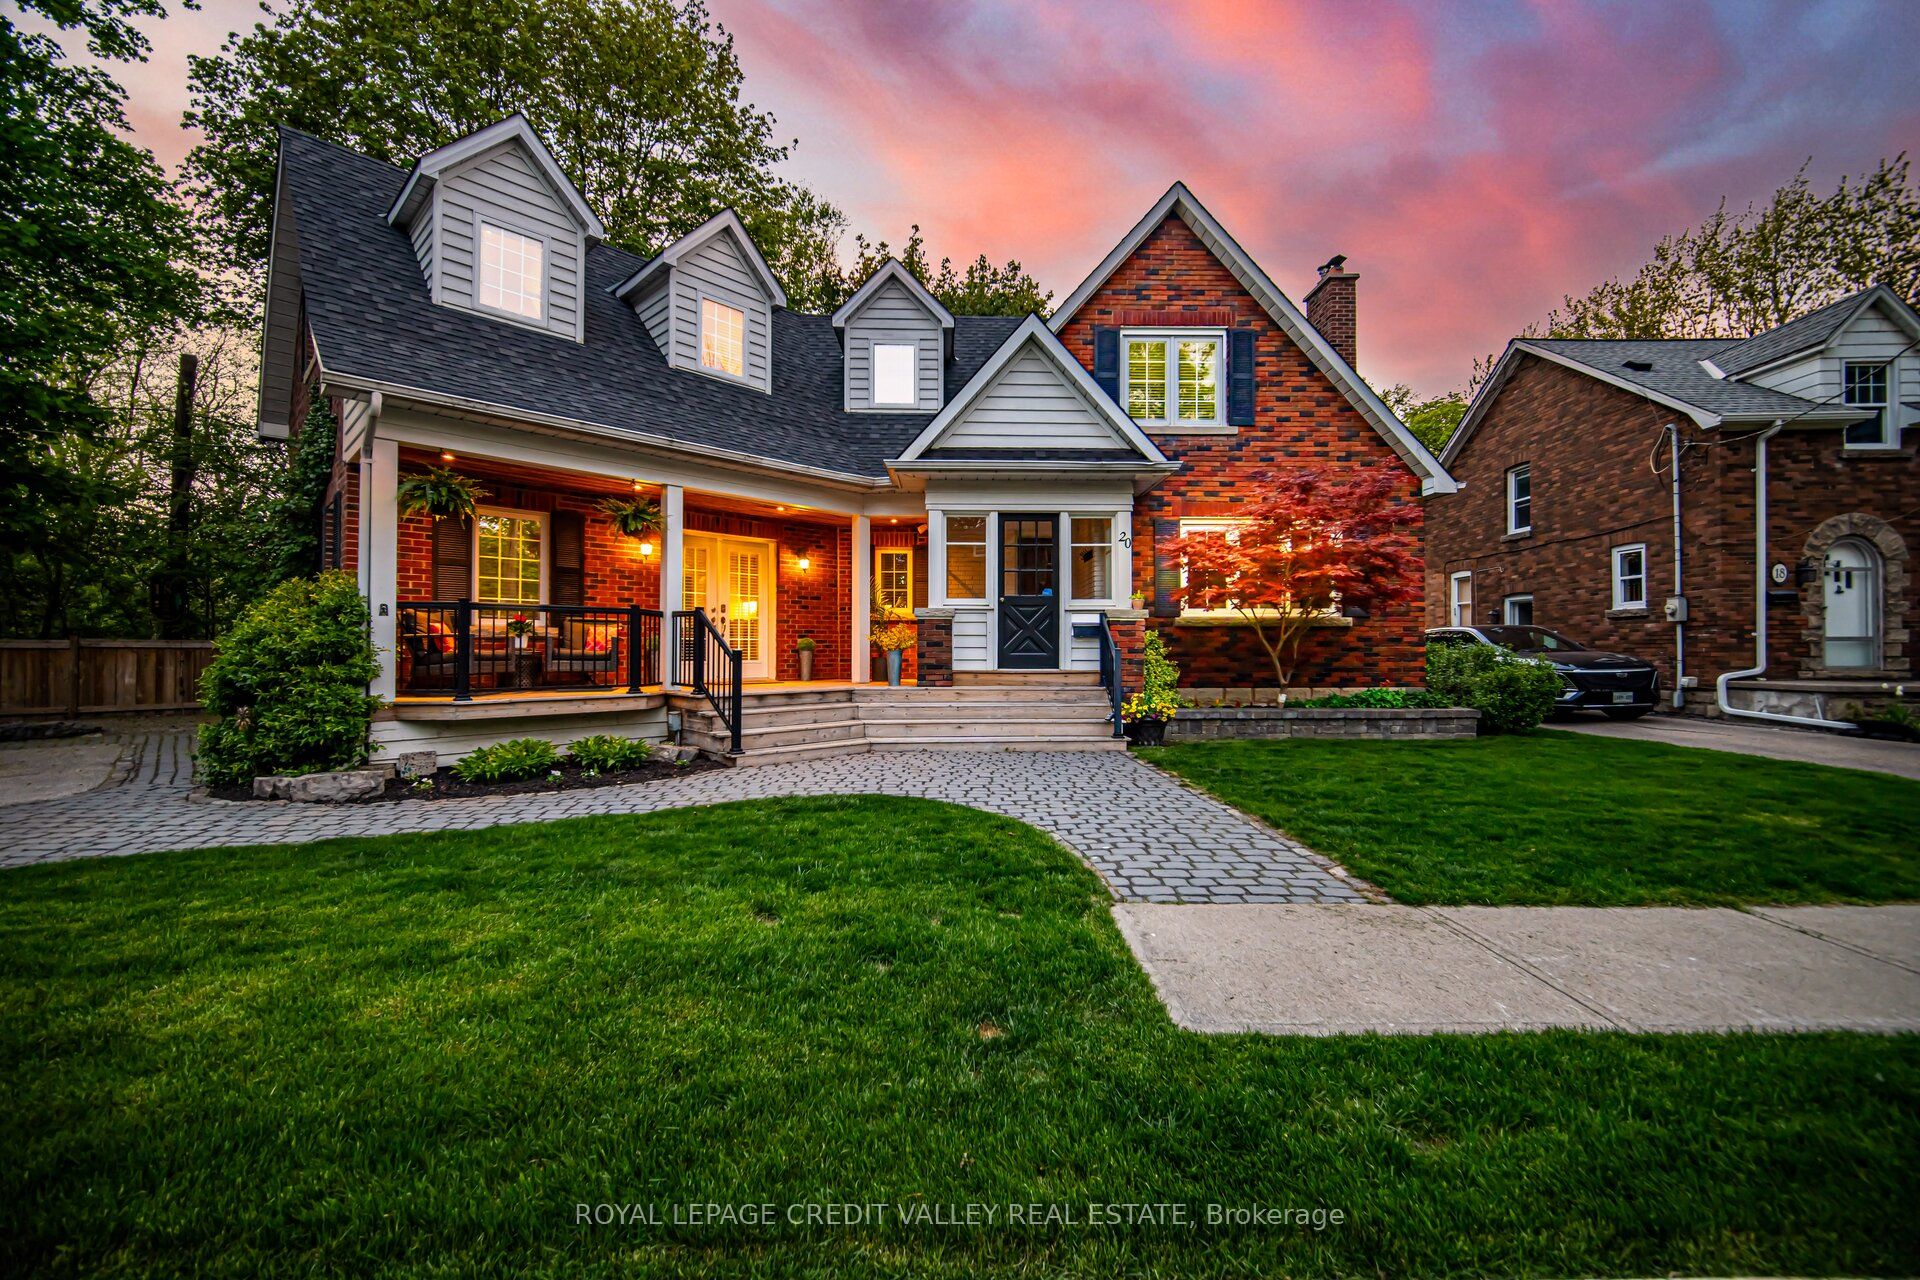
$1,038,000
20 Fleming Ave
3 bed • 3 bath
Detached
About Brampton Real Estate
This Detached is located in the Snelgrove community in Brampton. Brampton is a vibrant, multicultural city in Peel Region offering some of the GTA's most affordable detached homes. The city is investing heavily in transit with the Hurontario LRT and planned future GO stations. Mount Pleasant and Springdale are popular family neighbourhoods with newer builds, parks, and community centres. Detached homes in Brampton are in high demand among families seeking space, privacy, and long-term equity growth.