


$739,000
224 Timberlane Dr
Brampton, ON L6Y 4V6
224 Timberlane Dr, Brampton — Listed at $739,000. 4 bedroom, 4 bathroom 2-Storey Townhouse. MLS® W12937724.
Description
Welcome to one of the very few homes located on the premium, quiet cul-de-sac part of Timberlane Dr. This linked property is fully attached to one neighbour only and therefore feels like a semi-detached. As soon as you open the brand new front door of this beautifully maintained house and step into the renovated foyer, you will feel at home in the bright and modern space that is presented to you. Hardwood floors and designer light fixtures provide a sophisticated touch. The updated kitchen has contemporary cabinetry, quality countertops and stainless steel appliances. It's a versatile space with a breakfast bar and lots of room for cooking and entertaining. Enjoy abundant natural light throughout the home, with a large, sun-filled backyard that is perfect for relaxing, gardening, or hosting gatherings. 224 Timberlane features 3 bedrooms and 3 renovated washrooms, plus a bonus full bathroom in the basement. The primary bedroom is very spacious and includes a modern and very convenient ensuite powder room. The finished basement offers additional living space, highlighted by a rec room with brand new flooring, ideal for a family room, home office, kids play area or a comfortable space for overseas guests. All your parking needs are taken care of with a one car garage and additional parking on the driveway. Located right at the border with Mississauga, it's walking distance to Gurdwara Nanaksar and close to the GO bus station, Susan Fennell Sportsplex, grocery stores, restaurants, schools and parks. Don't sleep on this one!
Property Details
Listing Courtesy of: EXP REALTY
MLS® #W12937724


The listing data is provided under copyright by the Toronto Regional Real Estate Board (TRREB). The listing data is deemed reliable but is not guaranteed accurate by TRREB. The trademarks REALTOR®, REALTORS®, and the REALTOR® logo are controlled by The Canadian Real Estate Association (CREA) and identify real estate professionals who are members of CREA. The trademarks MLS®, Multiple Listing Service® and the associated logos are owned by CREA and identify the quality of services provided by real estate professionals who are members of CREA. Used under license.
© 2026 Toronto Regional Real Estate Board. All rights reserved.
HouseIndex Take: 224 Timberlane Drive
This att/row/townhouse (2-Storey) is located in the Fletcher's Creek South neighbourhood of Brampton.
The home offers 4+1 bedrooms, 4 bathrooms.
Features include a finished basement, 3 parking spaces including a 1-car garage, a fireplace.
Additional details: lot dimensions of 22.97 × 127.86 feet.
Explore similar listings:
Similar Listings in This Price Range in Brampton
This property is no longer available. Explore comparable Att/Row/Townhouse listings currently on the market, priced within 5% of this home.

$739,000
23 Sail Rd
4 bed • 3 bath
Att/Row/Townhouse
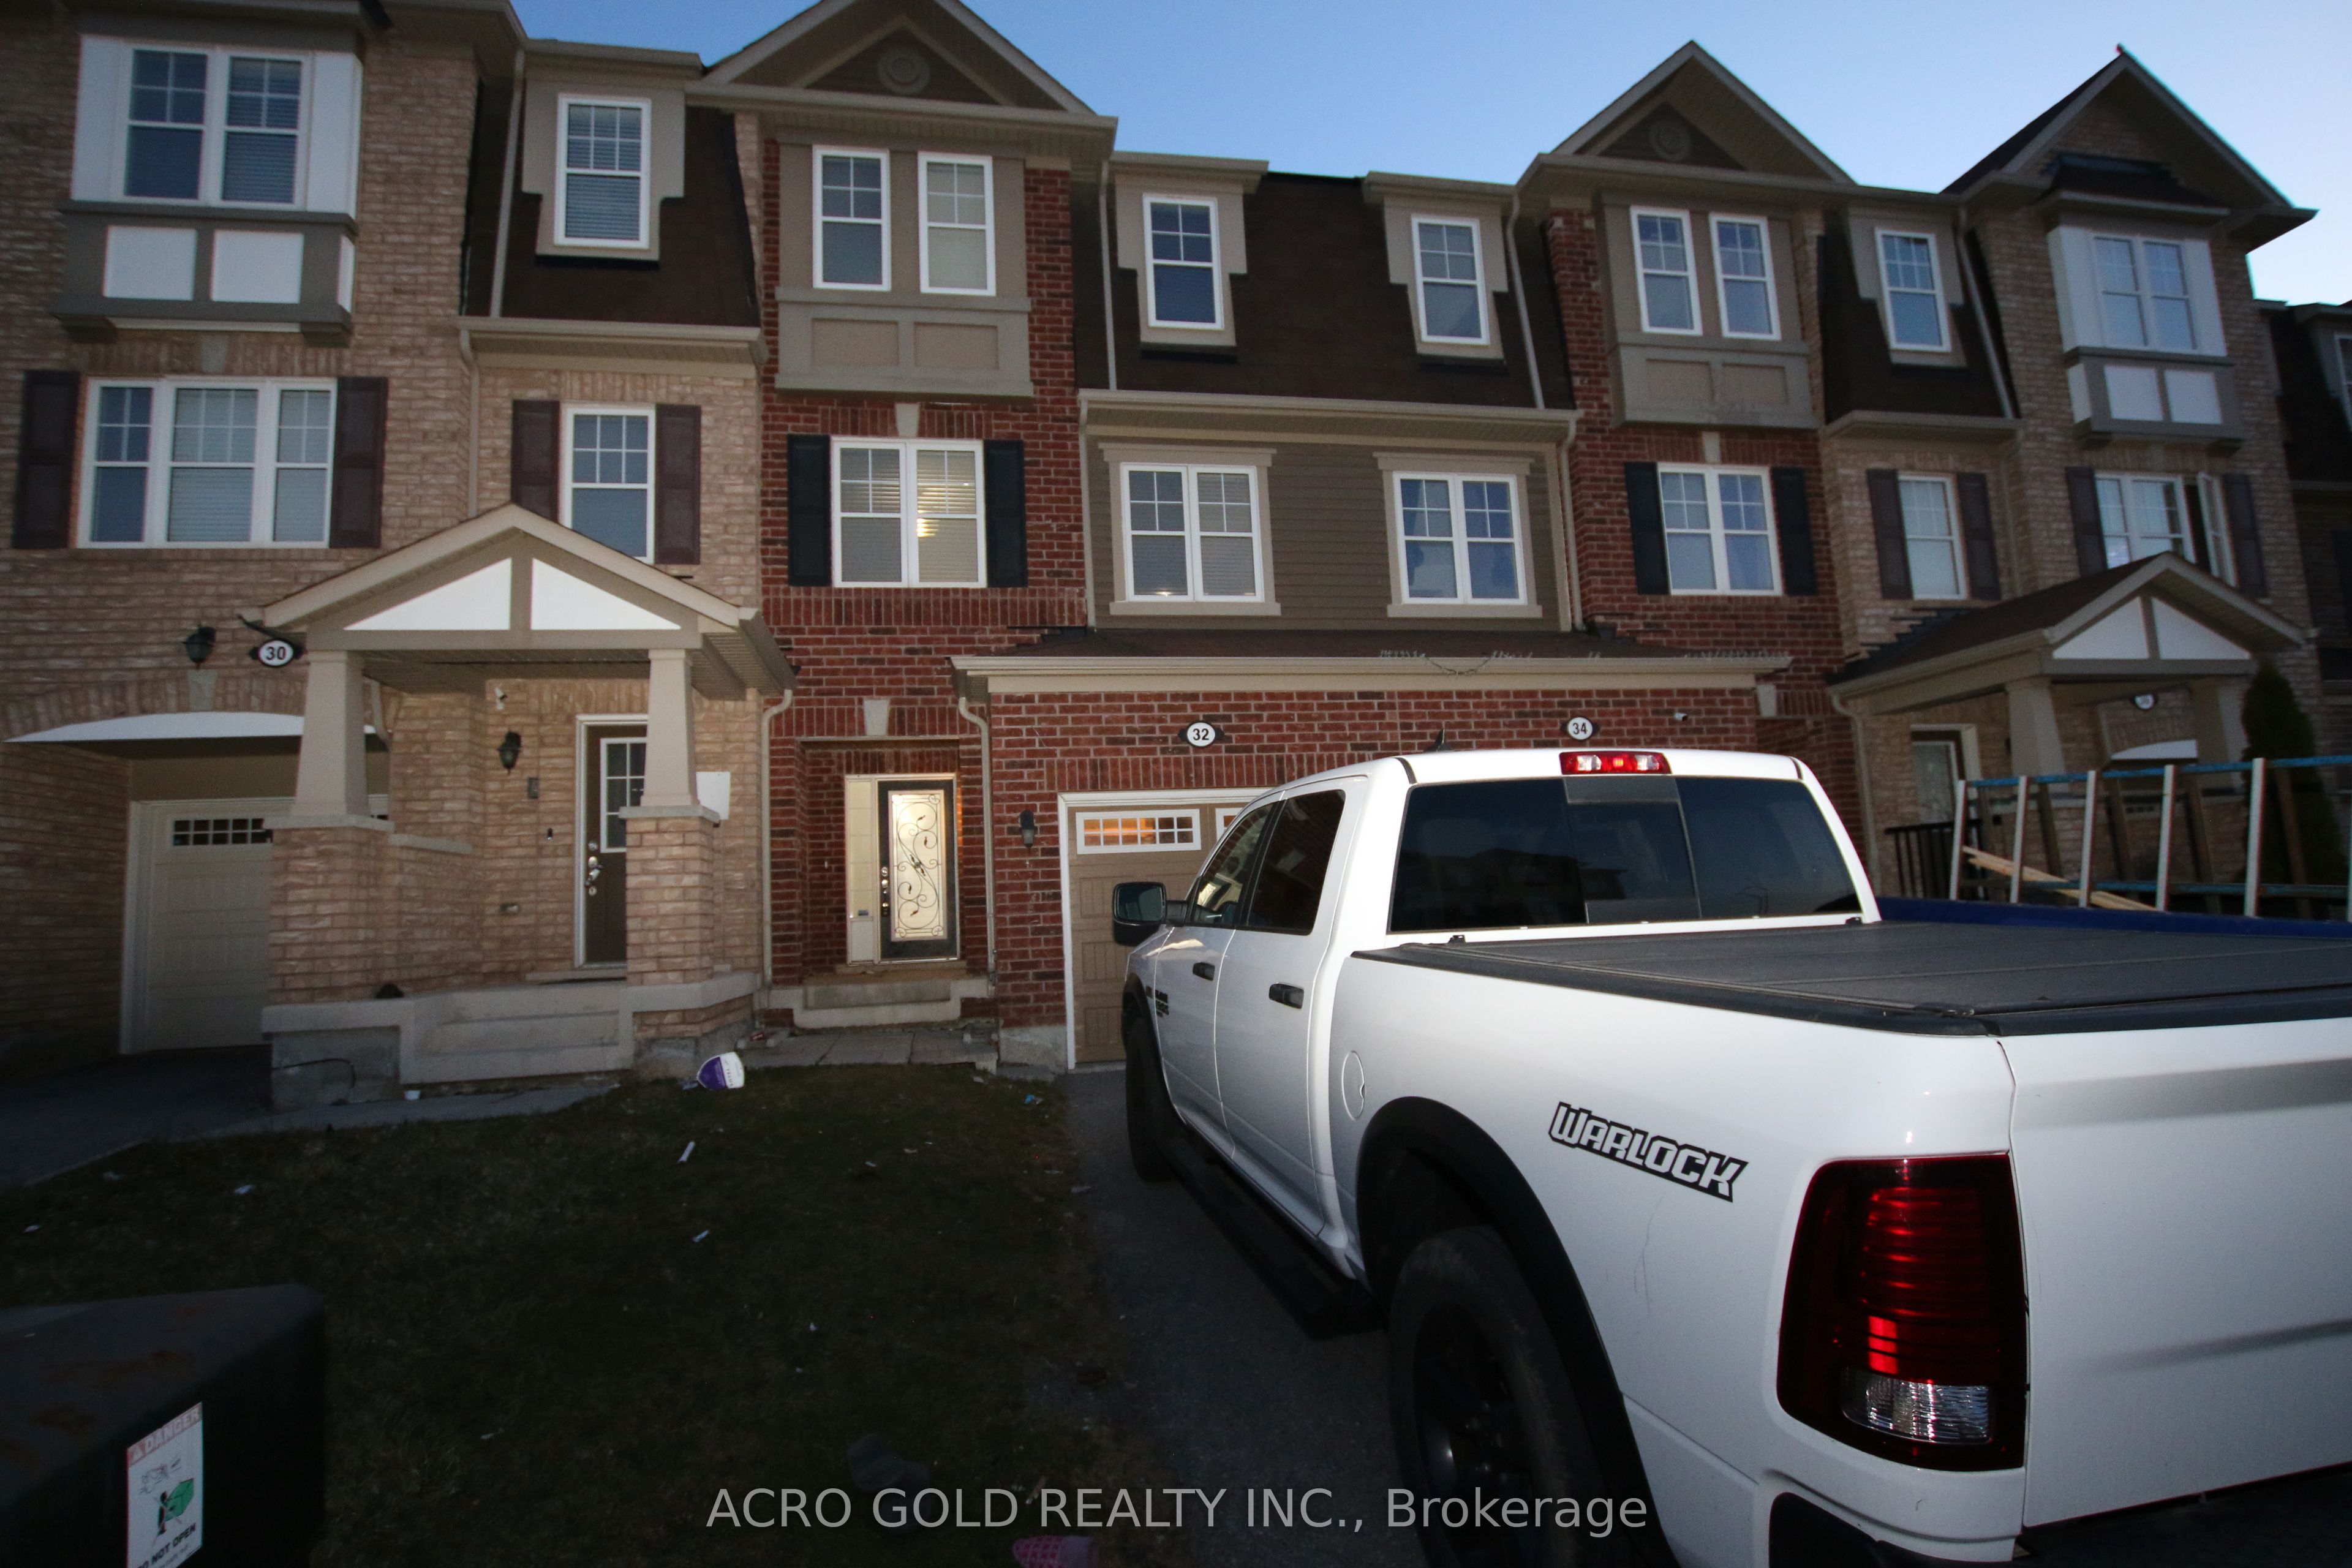
$739,000
32 Mercedes Rd
4 bed • 3 bath
Att/Row/Townhouse

$739,000
25 Ural Cir
4 bed • 4 bath
Att/Row/Townhouse

$739,000
44 Monaco Ct
4 bed • 4 bath
Att/Row/Townhouse

$739,900
8 Rabbit Run Way
4 bed • 4 bath
Att/Row/Townhouse

$745,000
85 Kepple Cir
3 bed • 3 bath
Att/Row/Townhouse
About Brampton Real Estate
This Att/Row/Townhouse is located in the Fletcher's Creek South community in Brampton. Brampton is a vibrant, multicultural city in Peel Region offering some of the GTA's most affordable detached homes. The city is investing heavily in transit with the Hurontario LRT and planned future GO stations. Mount Pleasant and Springdale are popular family neighbourhoods with newer builds, parks, and community centres. Townhomes in Brampton offer a middle ground between condo convenience and freehold space, making them a strong choice for growing families.