


$1,325,000
21 Blue Lake Ave
Brampton, ON L6X 4W4
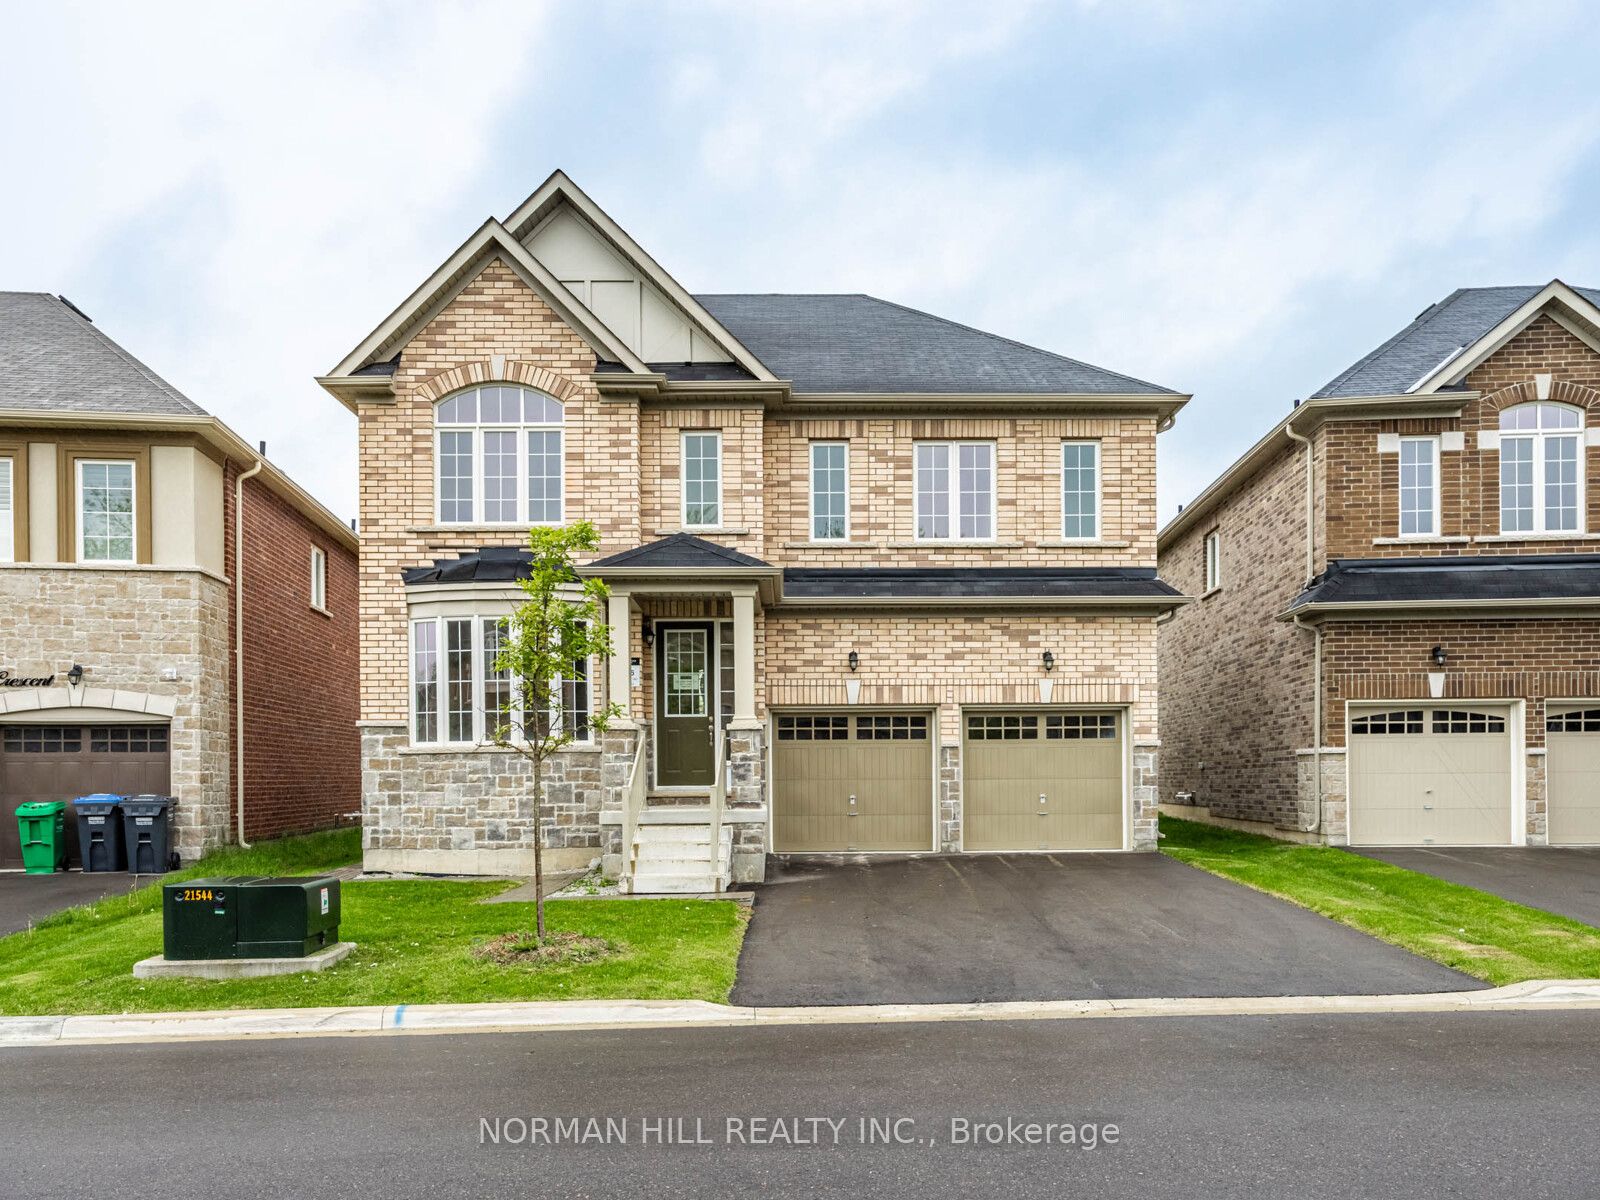
21 Blue Lake Ave, Brampton — Listed at $1,325,000. 5 bedroom, 4 bathroom 2-Storey Detached. MLS® W14180246.
Possession · seller's timeline
Flexible
What's this home worth?
Get a free estimate for 21 Blue Lake Ave
Description
Beautifully made legal basement and meticulously maintained detached home, offering the perfect blend of modern finishes, comfort, and functionality. This move-in-ready property features brand-new flooring, pot lights throughout, and freshly painted walls and ceilings, creating a bright and welcoming atmosphere. A major highlight is the newly finished, one-bedroom legal basement apartment with a separate entrance and its own laundry, offering excellent flexibility for extended family or potential rental income. The upper-level laundry features additional built-in storage cabinets for added convenience. Step outside to enjoy the newly added backyard shed and beautifully finished concrete patio, perfect for outdoor relaxation and entertaining. Ideally located close to everyday amenities, including supermarkets, restaurants, parks, and more. A wonderful opportunity for homeowners and investors alike!Extras: All existing light fixtures, window coverings, stainless steel refrigerator, stove, built-in dishwasher, stainless steel range hood, granite countertops, washer and dryer. Hot water tank is a rental. Central air conditioning.
Property Details
Property Insights
Listing Courtesy of: EXP REALTY
MLS® #W14180246


The listing data is provided under copyright by the Toronto Regional Real Estate Board (TRREB). The listing data is deemed reliable but is not guaranteed accurate by TRREB. The trademarks REALTOR®, REALTORS®, and the REALTOR® logo are controlled by The Canadian Real Estate Association (CREA) and identify real estate professionals who are members of CREA. The trademarks MLS®, Multiple Listing Service® and the associated logos are owned by CREA and identify the quality of services provided by real estate professionals who are members of CREA. Used under license.
© 2026 Toronto Regional Real Estate Board. All rights reserved.
HouseIndex Take: 21 Blue Lake Avenue
This detached (2-Storey) is located in the Fletcher's Meadow neighbourhood of Brampton.
The home offers 5+1 bedrooms, 4 bathrooms.
Features include a apartment, separate entrance basement, 6 parking spaces including a 2-car garage, a fireplace.
Additional details: lot dimensions of 32.22 × 105.23 feet.
Listed at $1,325,000 CAD with annual property taxes of $6,800 (2026).
Explore similar listings:
Similar Listings in This Price Range in Brampton
Active Detached listings priced within 5% of $1,325,000 — comparable homes you may also want to see.

$1,319,900
4 E Blazing Star Dr
6 bed • 6 bath
Detached

$1,319,000
19 Valleycreek Dr
7 bed • 5 bath
Detached
$1,339,990
27 Unwind Cres
4 bed • 4 bath
Detached

$1,345,000
7 Caboose St
5 bed • 6 bath
Detached

$1,349,000
574 Queen Mary Dr
8 bed • 6 bath
Detached

$1,349,900
104 Southlake Blvd
5 bed • 4 bath
Detached
How this listing compares in Fletcher's Meadow
Based on 37 publicly displayed, eligible Detached listings in Fletcher's Meadow, Brampton: sales from $1M CAD. These are asking-market observations, not sold valuations or all neighbourhood homes.
- Median reported days on market (5 listings)
- 4 days
Only reported numeric living areas explicitly measured in square feet are used for the area comparison; ranges and unknown units are excluded. Each statistic requires at least five observations. Updates may be cached for up to one hour; feed changes may lag. Ask for a property-specific comparison before making a decision.
About Brampton Real Estate
This Detached is located in the Fletcher's Meadow community in Brampton. Brampton is a vibrant, multicultural city in Peel Region offering some of the GTA's most affordable detached homes. The city is investing heavily in transit with the Hurontario LRT and planned future GO stations. Mount Pleasant and Springdale are popular family neighbourhoods with newer builds, parks, and community centres. Detached homes in Brampton are in high demand among families seeking space, privacy, and long-term equity growth.