This Property Has Been Sold
🔒 Create your free account to see the sold price, days on market & full sale history


$1,049,900
177 Van Scott Dr
Brampton, ON L7A 1S9
177 Van Scott Dr, Brampton — Sold for $1,049,900. 5 bedroom, 4 bathroom 2-Storey Detached. MLS® W12871910.
Description
Beautifully Maintained Family Home in Desirable Brampton Neighbourhood - ideally located within walking distance to school and park and close to public transit. This tastefully finished 4+1-bedroom, 3.5-bathroom home offers comfortable family living with generous space throughout. From the moment you arrive, the home offers wonderful curb appeal with nicely landscaped front and back yards, a driveway accented with French curbs and patterned concrete porch, walkway and front steps leading to the covered entry. Inside, classy hardwood and ceramic flooring run throughout the main level, while crown molding enhances much of the home. Elegant wainscoting in the foyer and hallways adds warmth and style as the space opens to the sun-filled living and dining rooms. The kitchen and adjoining family room (the heart of the home) are located at the back overlooking the pristine yard. The eat-in kitchen features granite counters, breakfast bar, stainless steel appliances and a bright eat-in area with walkout to the large deck - perfect for morning coffee or keeping an eye on the kids at play. The adjoining family room, complete with a toasty gas fireplace, provides a comfortable gathering space for everyday family living, while the nearby laundry room offers convenient direct access to the garage. Upstairs are four spacious bedrooms, including a primary suite with 5-piece ensuite and his-and-her closets (one walk-in). The upper hallway with wainscoting features a walkout to a balcony overlooking the street. The finished lower level offers a huge recreation room with gas fireplace and pot lights, a fifth bedroom, 3-piece bathroom, rough-in for future kitchen or wet bar and plenty of storage. Completing the home, the fully fenced backyard features a large deck with privacy panels, gazebo, natural gas BBQ line, garden shed and sprinkler system servicing both the front and back yards. Parking for 5 cars is a bonus!
Property Details
Listing Courtesy of: YOUR HOME TODAY REALTY INC.
MLS® #W12871910


The listing data is provided under copyright by the Toronto Regional Real Estate Board (TRREB). The listing data is deemed reliable but is not guaranteed accurate by TRREB. The trademarks REALTOR®, REALTORS®, and the REALTOR® logo are controlled by The Canadian Real Estate Association (CREA) and identify real estate professionals who are members of CREA. The trademarks MLS®, Multiple Listing Service® and the associated logos are owned by CREA and identify the quality of services provided by real estate professionals who are members of CREA. Used under license.
© 2026 Toronto Regional Real Estate Board. All rights reserved.
HouseIndex Take: 177 Van Scott Drive
This detached (2-Storey) is located in the Northwest Sandalwood Parkway neighbourhood of Brampton.
The home offers 5+1 bedrooms, 4 bathrooms.
Features include a finished basement, 5 parking spaces including a 2-car garage, a fireplace.
Additional details: lot dimensions of 41.01 × 113.64 feet.
This property has been sold. Annual property taxes were $6,807.65 (2025). Sign in to view the sold price.
Explore similar listings:
Similar Listings in This Price Range in Brampton
This property is no longer available. Explore comparable Detached listings currently on the market, priced within 5% of this home.

$1,049,900
72 Lockwood Rd
7 bed • 4 bath
Detached

$1,049,975
15 Beaverhall Rd
5 bed • 3 bath
Detached

$1,049,000
31 Castlehill Rd
4 bed • 4 bath
Detached

$1,049,000
13 Agricola Rd
4 bed • 4 bath
Detached

$1,059,000
117 Crown Victoria Dr
6 bed • 4 bath
Detached
$1,038,000
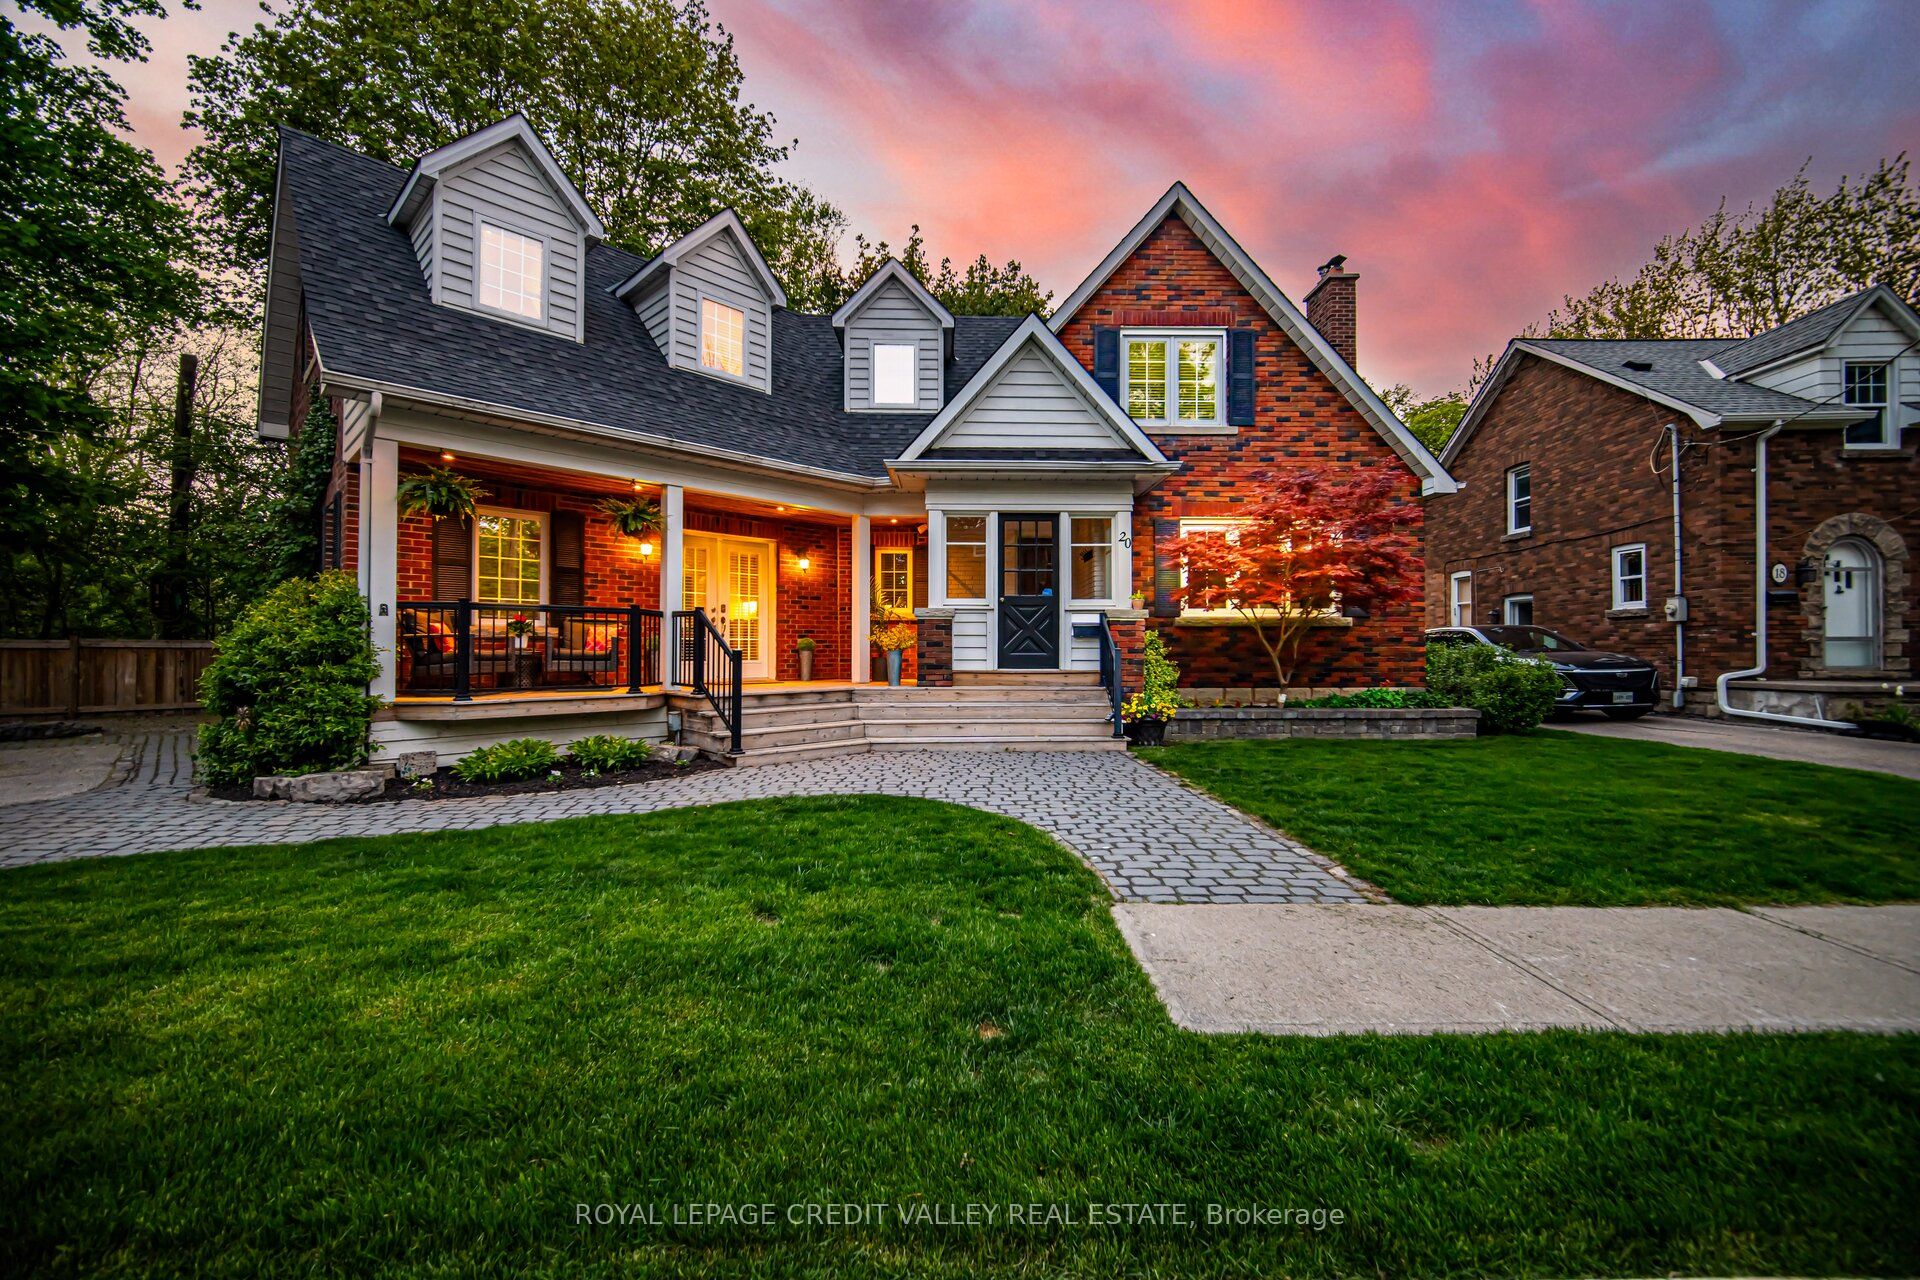
20 Fleming Ave
3 bed • 3 bath
Detached
About Brampton Real Estate
This Detached in the Northwest Sandalwood Parkway community in Brampton has been sold. Brampton is a vibrant, multicultural city in Peel Region offering some of the GTA's most affordable detached homes. The city is investing heavily in transit with the Hurontario LRT and planned future GO stations. Mount Pleasant and Springdale are popular family neighbourhoods with newer builds, parks, and community centres. Detached homes in Brampton are in high demand among families seeking space, privacy, and long-term equity growth. Reviewing sold prices in the area helps buyers and sellers understand current market values.