This Property Has Been Sold
🔒 Create your free account to see the sold price, days on market & full sale history
No photos available
$1,324,000
16 Ferndale Cres
Brampton, ON L6W 1E9
16 Ferndale Cres, Brampton — Sold for $1,324,000. 5 bedroom, 3 bathroom 2-Storey Detached. MLS® W13035322.
Description
Welcome to 16 Ferndale Cres, nestled in one of Brampton's most sought-after communities - Peel Village. his exceptional 4+1 bed, 3-bath executive home showcases true pride of ownership. Fully renovated top to bottom and enhanced with a stunning custom addition featuring upscale finishes and potlights throughout. Step into a bright, open concept living and dining area with seamless flow to the backyard oasis - ideal for everyday living and effortless entertaining. The chef's kitchen impresses with waterfall quartz countertops, modern appliances, under-mount lighting, and convenient interior access to the garage. The garage is thoughtfully outfitted with built-in cabinetry and a second fridge, creating additional pantry and storage space. The family room boasts a soaring cathedral ceiling, two skylights, a wood-burning fireplace, and a walkout to your private backyard retreat. Outdoors, professionally landscaped grounds are graced by breathtaking sunset views creating the heart of a truly unique indoor/outdoor lifestyle. Enjoy the 400 SF composite deck with vaulted covered roof, integrated lighting, and four skylights - perfect for dining and gathering under the stars. Additional features include a gas fire display, new interlock walkways, soffit and garden lighting, inground sprinklers, and spacious Keter shed. Upstairs are four generously scaled bedrooms and two recently updated baths. The primary suite is a true sanctuary, offering 11ft cathedral ceiling, a gas fireplace, and a spa-inspired ensuite featuring quartz finishes and heated floors. The finished basement expands your living space with a 5th bedroom, living/rec room w/ large egress windows - ideal for guests, along with a 2-pc bath, laundry area, ample storage, and a cold room. Set on a quiet crescent with a backyard offering privacy and open views, this meticulously upgraded home delivers tranquility, convenience, and the perfect setting for a vibrant outdoor lifestyle in a family-friendly neighbourhood.
Property Details
Listing Courtesy of: Century 21 Signature Service
MLS® #W13035322


The listing data is provided under copyright by the Toronto Regional Real Estate Board (TRREB). The listing data is deemed reliable but is not guaranteed accurate by TRREB. The trademarks REALTOR®, REALTORS®, and the REALTOR® logo are controlled by The Canadian Real Estate Association (CREA) and identify real estate professionals who are members of CREA. The trademarks MLS®, Multiple Listing Service® and the associated logos are owned by CREA and identify the quality of services provided by real estate professionals who are members of CREA. Used under license.
© 2026 Toronto Regional Real Estate Board. All rights reserved.
HouseIndex Take: 16 Ferndale Crescent
This detached (2-Storey) is located in the Brampton East neighbourhood of Brampton.
The home offers 5+1 bedrooms, 3 bathrooms.
Features include a finished basement, 4 parking spaces including a 1-car garage, a fireplace.
Additional details: lot dimensions of 50.08 × 110.11 feet.
This property has been sold. Annual property taxes were $5,583 (2025). Sign in to view the sold price.
Explore similar listings:
Similar Listings in This Price Range in Brampton
This property is no longer available. Explore comparable Detached listings currently on the market, priced within 5% of this home.

$1,319,900
4 E Blazing Star Dr
6 bed • 6 bath
Detached

$1,319,000
19 Valleycreek Dr
7 bed • 5 bath
Detached
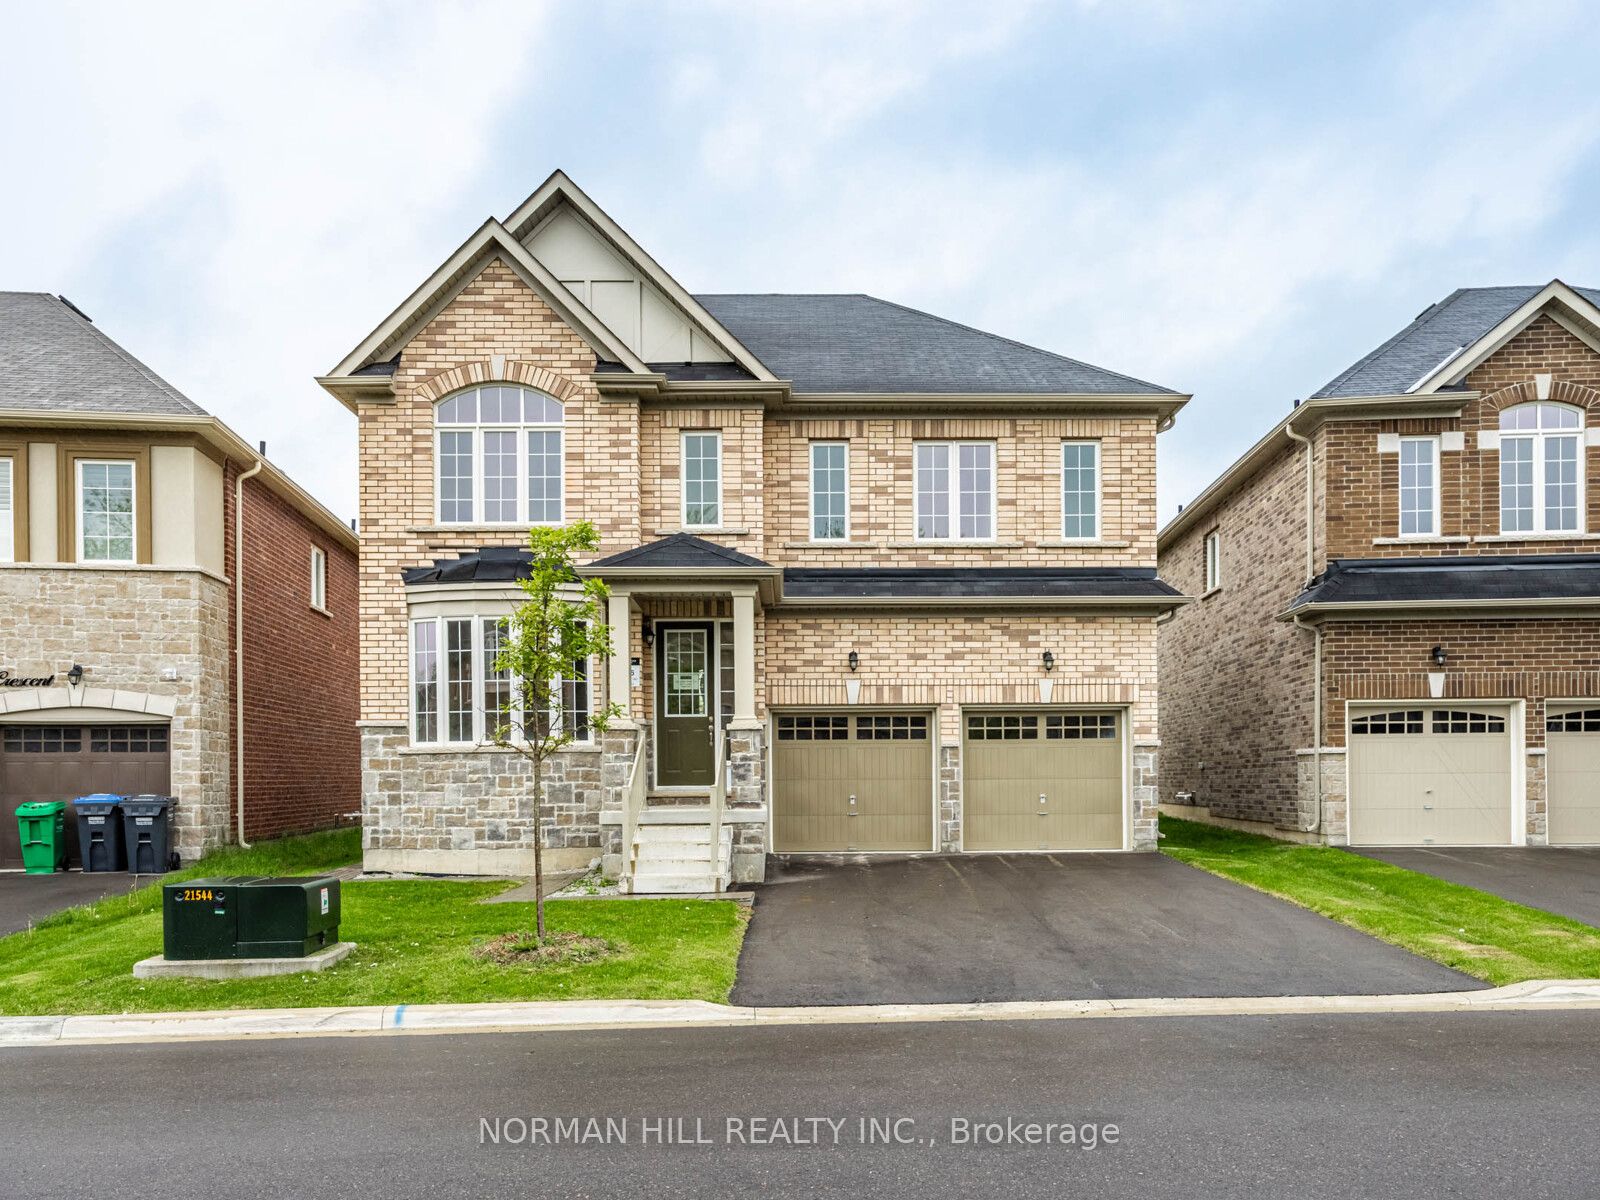
$1,339,990
27 Unwind Cres
4 bed • 4 bath
Detached

$1,345,000
7 Caboose St
5 bed • 6 bath
Detached

$1,300,000
63 Lord Simcoe Dr
6 bed • 4 bath
Detached

$1,300,000
12 Woodbrook Dr
4 bed • 2 bath
Detached
About Brampton Real Estate
This Detached in the Brampton East community in Brampton has been sold. Brampton is a vibrant, multicultural city in Peel Region offering some of the GTA's most affordable detached homes. The city is investing heavily in transit with the Hurontario LRT and planned future GO stations. Mount Pleasant and Springdale are popular family neighbourhoods with newer builds, parks, and community centres. Detached homes in Brampton are in high demand among families seeking space, privacy, and long-term equity growth. Reviewing sold prices in the area helps buyers and sellers understand current market values.