This Property Has Been Sold
🔒 Create your free account to see the sold price, days on market & full sale history
No photos available
$1,349,900
1583 Hallstone Rd
Brampton, ON L6Y 5K8
1583 Hallstone Rd, Brampton — Sold for $1,349,900. 4 bedroom, 3 bathroom Bungaloft Detached. MLS® W13063454.
Description
4 BEDROOMS! BUNGALOFT! Welcome to this beautifully maintained detached bungaloft in the highly desirable Streetsville Glen community of Brampton. Situated on an impressive 97.77 x 114.5 ft lot, this home offers approximately 2,800 sq ft above grade, a double car garage, and parking for up to 6 vehicles. Perfect for growing families who need both space and flexibility. From the moment you step inside, you are greeted by soaring ceilings, oversized windows, and rich hardwood flooring throughout the main living areas. The formal dining room and dedicated home office offer ideal spaces for hosting family dinners and working from home comfortably. The kitchen is designed for everyday family living, featuring granite countertops, abundant cabinetry, generous counter space, and a bright breakfast area with a walkout to the backyard. It overlooks the living room, where a stunning fireplace framed by large windows creates a warm and welcoming atmosphere. The main floor primary suite offers convenience and privacy, complete with hardwood flooring, two walk-in closets, and a 4-piece ensuite bathroom. Two additional bedrooms and a full 4-piece bathroom are also located on the main level, along with a main floor laundry room. Upstairs, the loft provides a private retreat with a spacious bedroom, vaulted ceiling, large window, and its own 4-piece bathroom. The basement includes a finished exercise room and extensive unfinished space ready for your personal touch. Outside, the expansive backyard offers exceptional space for kids to play, summer barbecues, or future landscaping dreams. Located in the sought-after Streetsville Glen neighbourhood, this home is close to parks, walking trails, schools, shopping, and major commuter routes. It offers the perfect balance of peaceful residential living and everyday convenience. If you are searching for a detached bungaloft in Brampton with a main floor primary bedroom, large lot, and flexible layout for a growing family, this is a must-see
Property Details
Listing Courtesy of: REAL BROKER ONTARIO LTD.
MLS® #W13063454


The listing data is provided under copyright by the Toronto Regional Real Estate Board (TRREB). The listing data is deemed reliable but is not guaranteed accurate by TRREB. The trademarks REALTOR®, REALTORS®, and the REALTOR® logo are controlled by The Canadian Real Estate Association (CREA) and identify real estate professionals who are members of CREA. The trademarks MLS®, Multiple Listing Service® and the associated logos are owned by CREA and identify the quality of services provided by real estate professionals who are members of CREA. Used under license.
© 2026 Toronto Regional Real Estate Board. All rights reserved.
HouseIndex Take: 1583 Hallstone Road
This detached (Bungaloft) is located in the Bram West neighbourhood of Brampton.
The home offers 4 bedrooms, 3 bathrooms.
Features include a full, partially finished basement, 6 parking spaces including a 2-car garage, a fireplace.
Additional details: lot dimensions of 97.77 × 114.5 feet.
This property has been sold. Annual property taxes were $11,586 (2025). Sign in to view the sold price.
Explore similar listings:
Similar Listings in This Price Range in Brampton
This property is no longer available. Explore comparable Detached listings currently on the market, priced within 5% of this home.

$1,349,900
104 Southlake Blvd
5 bed • 4 bath
Detached

$1,350,000
12 Ferncroft Pl
5 bed • 4 bath
Detached

$1,345,000
7 Caboose St
5 bed • 6 bath
Detached
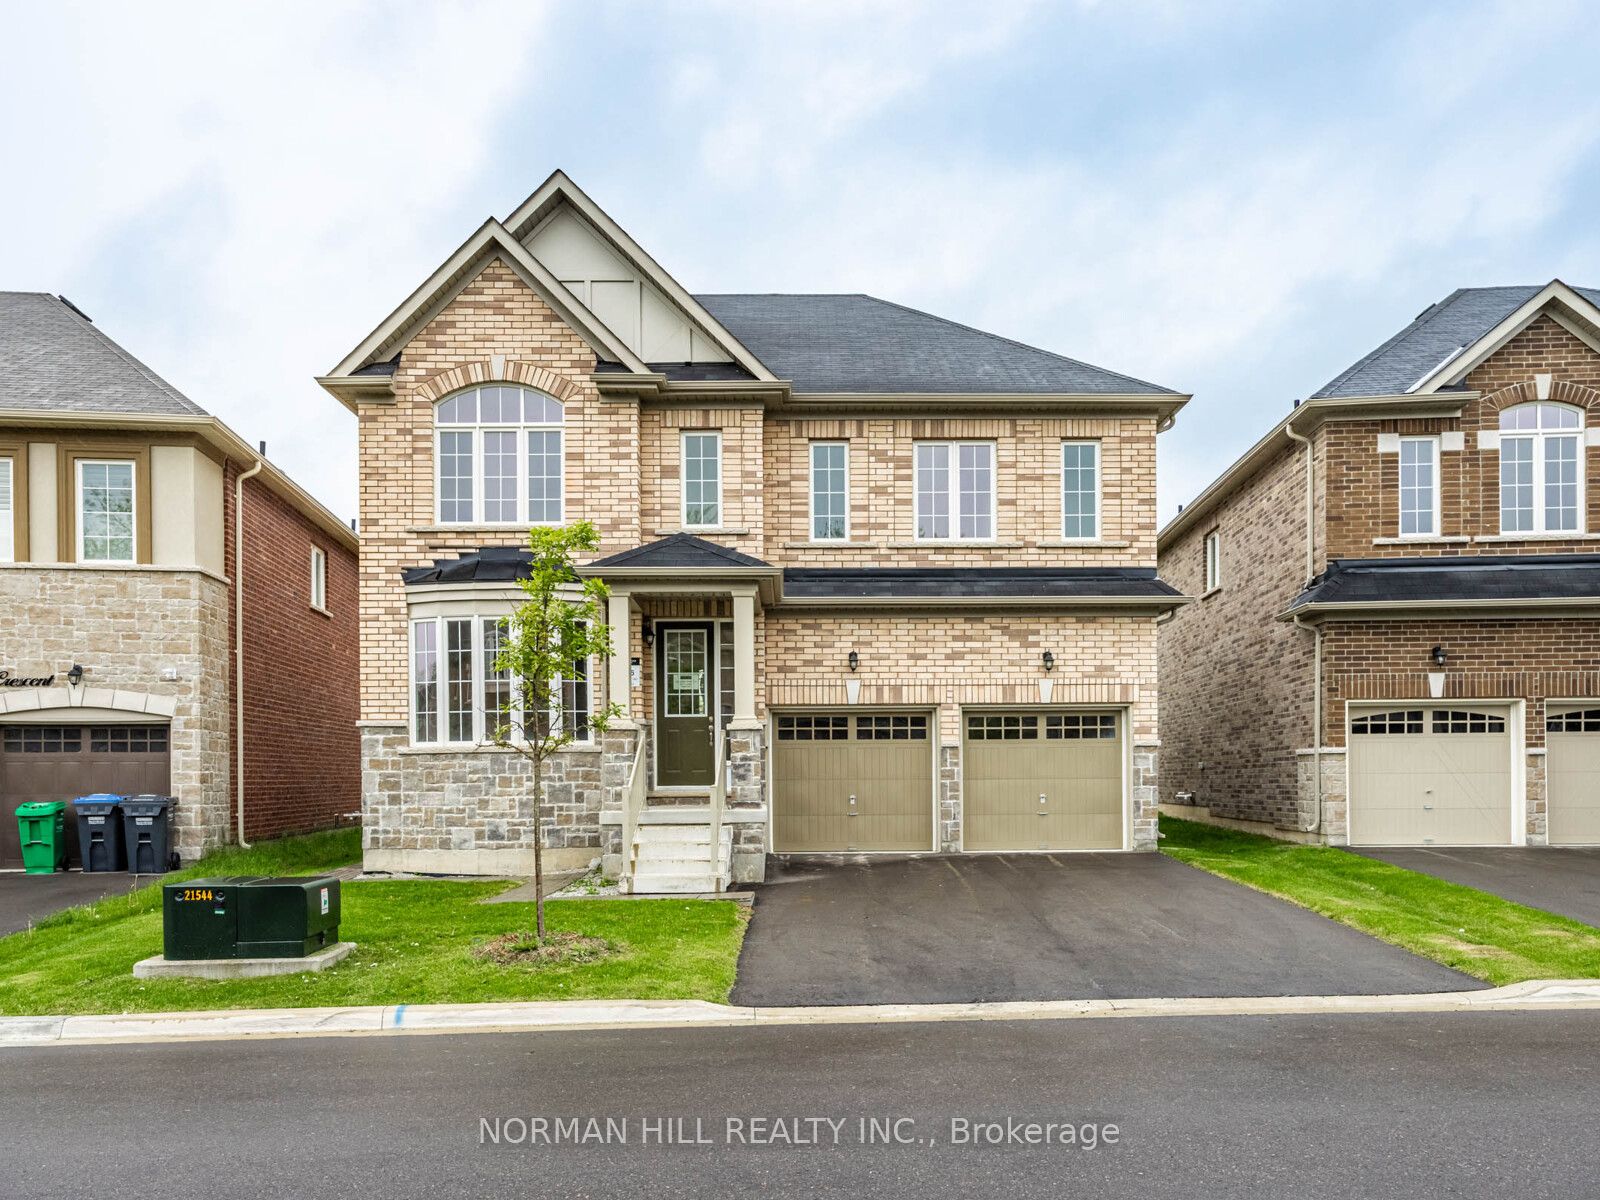
$1,339,990
27 Unwind Cres
4 bed • 4 bath
Detached

$1,369,950
4 Fossil St
7 bed • 5 bath
Detached

$1,374,995
57 Brent Stephens Way
7 bed • 6 bath
Detached
About Brampton Real Estate
This Detached in the Bram West community in Brampton has been sold. Brampton is a vibrant, multicultural city in Peel Region offering some of the GTA's most affordable detached homes. The city is investing heavily in transit with the Hurontario LRT and planned future GO stations. Mount Pleasant and Springdale are popular family neighbourhoods with newer builds, parks, and community centres. Detached homes in Brampton are in high demand among families seeking space, privacy, and long-term equity growth. Reviewing sold prices in the area helps buyers and sellers understand current market values.