


$1,349,000
11 Misted Breeze St
Brampton, ON L6Y 6M1
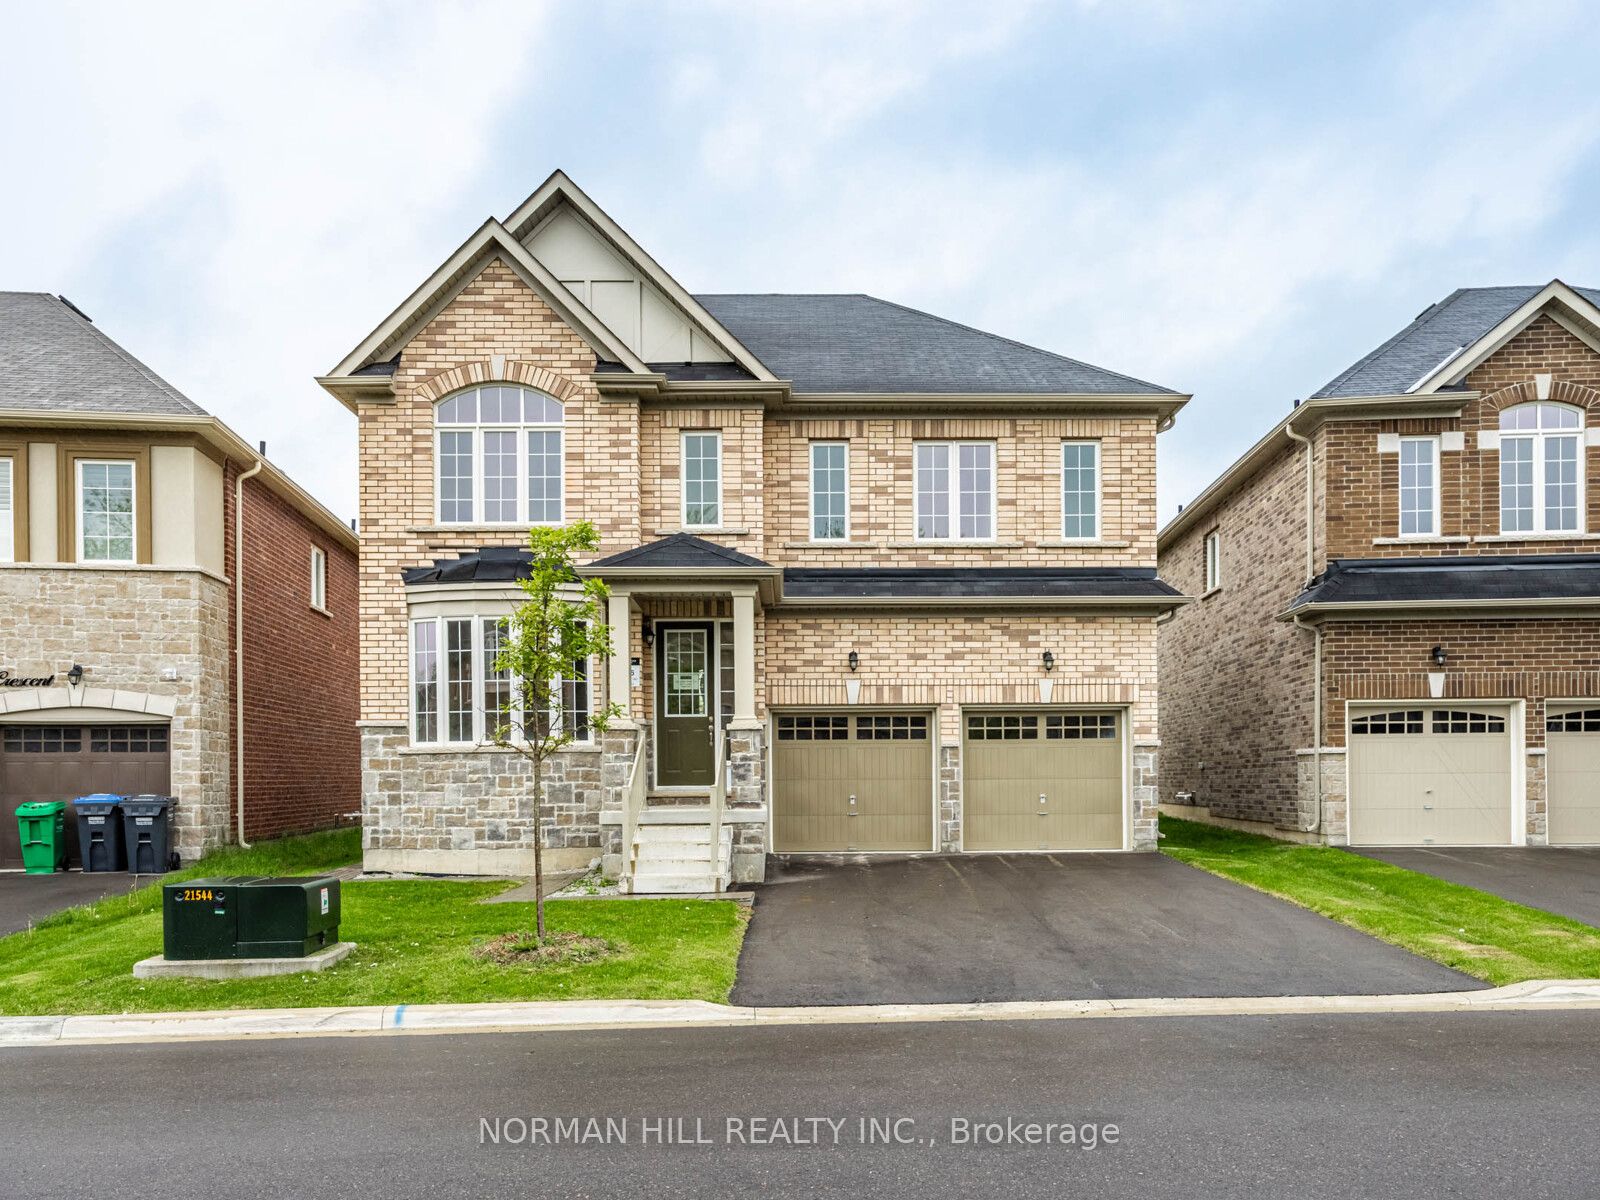
11 Misted Breeze St, Brampton — Listed at $1,349,000. 4 bedroom, 4 bathroom 2-Storey Detached. MLS® W12967384.
Description
Brand New Detached 2430 sq.ft. 4 Bedrooms 4 bathrooms (1x5pc. 2x4pc. 1x2pc ) with 9 ft. ceiling main level home in Excellent location with many upgrades. Upgrades Include: Kitchen, Hardwood floors throughout, Stone Front, Stairways, Linen Closet. Master Bedroom Bathroom, Guest Washroom,. Great room with upgraded Fireplace fan. Master bedroom with Big Walk-in closet & 5pc Ensuite. Side Entrance to basement with 2 large windows. 2nd Bedroom with Ensuite 4 pc. bathroom and walk-in closet. Minutes to Gulf Club
Property Details
Listing Courtesy of: AXXESS REAL ESTATE LTD.
MLS® #W12967384


The listing data is provided under copyright by the Toronto Regional Real Estate Board (TRREB). The listing data is deemed reliable but is not guaranteed accurate by TRREB. The trademarks REALTOR®, REALTORS®, and the REALTOR® logo are controlled by The Canadian Real Estate Association (CREA) and identify real estate professionals who are members of CREA. The trademarks MLS®, Multiple Listing Service® and the associated logos are owned by CREA and identify the quality of services provided by real estate professionals who are members of CREA. Used under license.
© 2026 Toronto Regional Real Estate Board. All rights reserved.
HouseIndex Take: 11 Misted Breeze Street
This detached (2-Storey) is located in the Bram West neighbourhood of Brampton.
The home offers 4 bedrooms, 4 bathrooms.
Features include a unfinished, separate entrance basement, 4 parking spaces including a 2-car garage, a fireplace.
Additional details: lot dimensions of 34 × 109.9 feet.
Explore similar listings:
Similar Listings in This Price Range in Brampton
This property is no longer available. Explore comparable Detached listings currently on the market, priced within 5% of this home.

$1,349,900
104 Southlake Blvd
5 bed • 4 bath
Detached

$1,350,000
12 Ferncroft Pl
5 bed • 4 bath
Detached

$1,345,000
7 Caboose St
5 bed • 6 bath
Detached
$1,339,990
27 Unwind Cres
4 bed • 4 bath
Detached

$1,369,950
4 Fossil St
7 bed • 5 bath
Detached

$1,374,995
57 Brent Stephens Way
7 bed • 6 bath
Detached
About Brampton Real Estate
This Detached is located in the Bram West community in Brampton. Brampton is a vibrant, multicultural city in Peel Region offering some of the GTA's most affordable detached homes. The city is investing heavily in transit with the Hurontario LRT and planned future GO stations. Mount Pleasant and Springdale are popular family neighbourhoods with newer builds, parks, and community centres. Detached homes in Brampton are in high demand among families seeking space, privacy, and long-term equity growth.