
$2,300
Unit A - 36 Porritt St
Barrie, ON L4N 6Y3
Unit A - 36 Porritt St, Barrie — Listed at $2,300. 3 bedroom, 1 bathroom 1 Storey/Apt Upper Level. MLS® S13870788.
Move-in
30-59 days
What's this home worth?
Get a free estimate for 36 Porritt St
Description
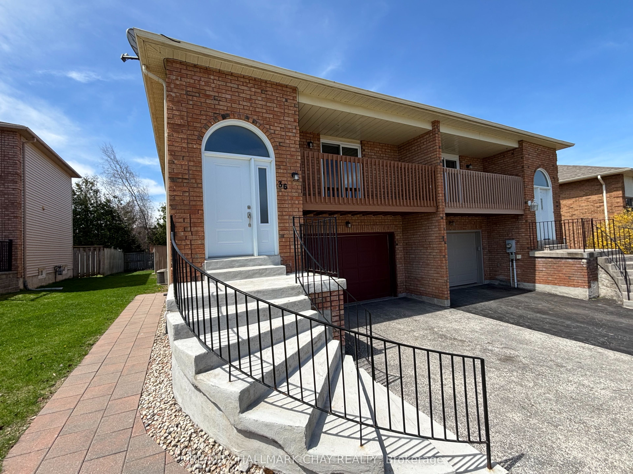
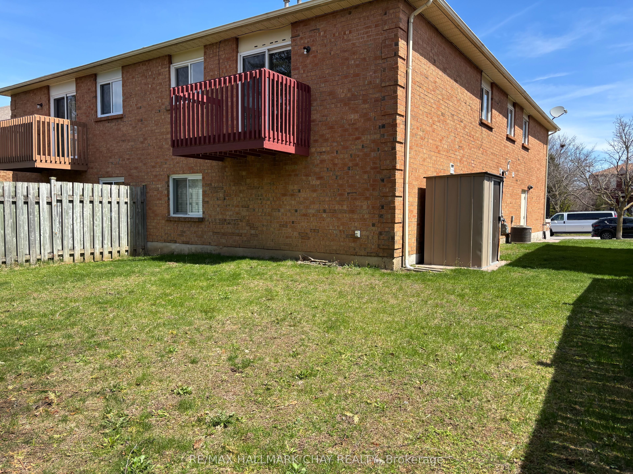
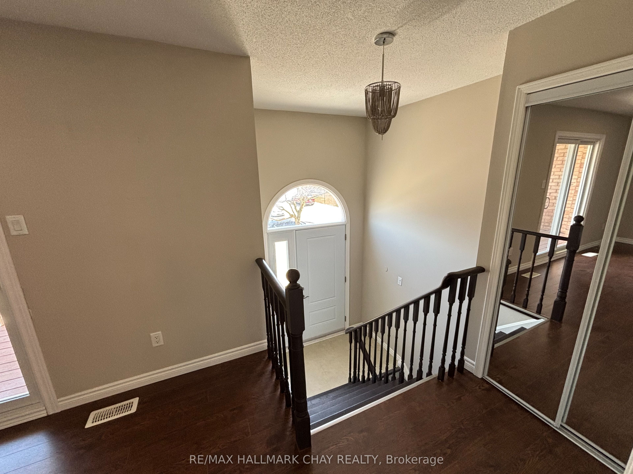
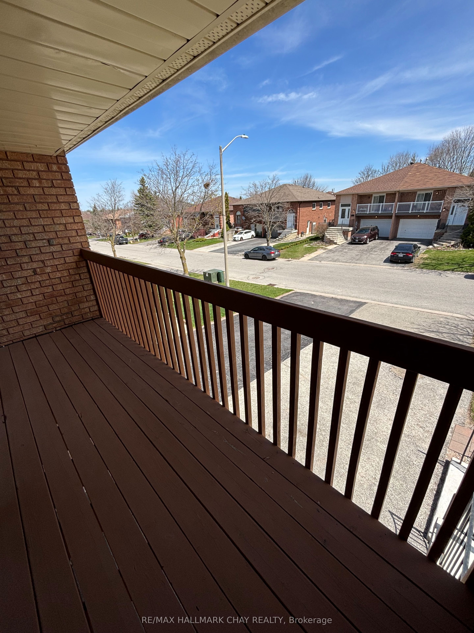
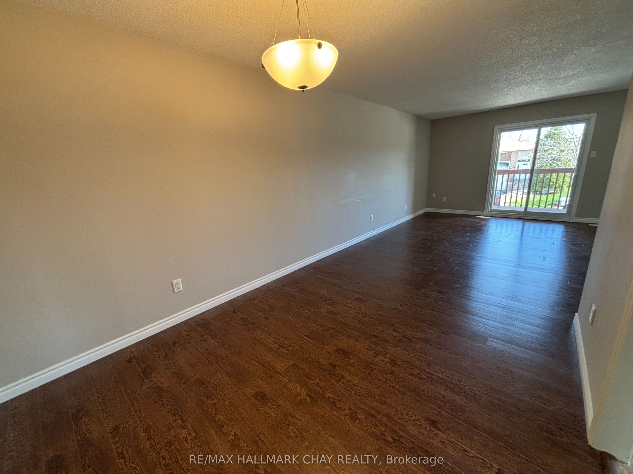
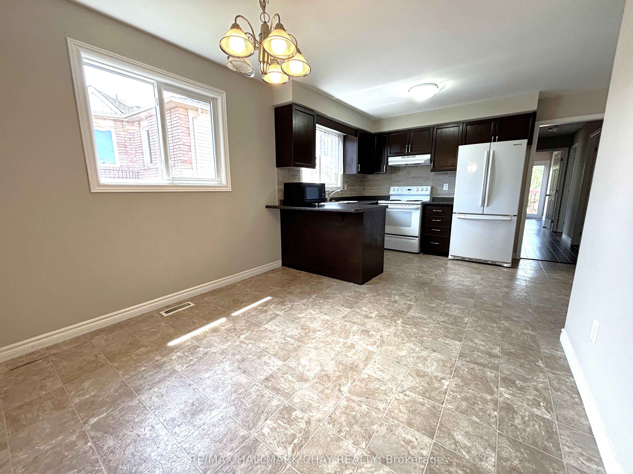
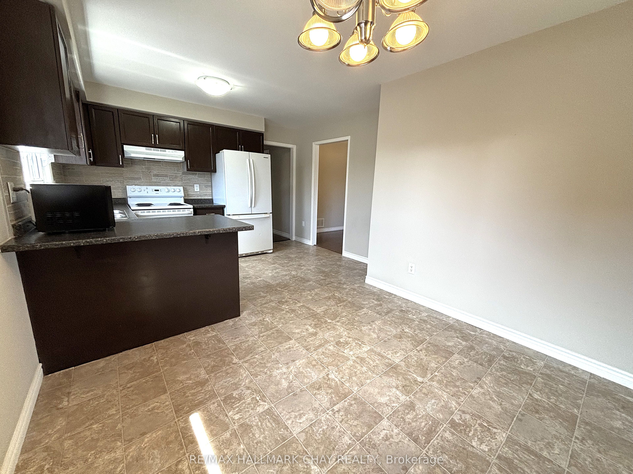
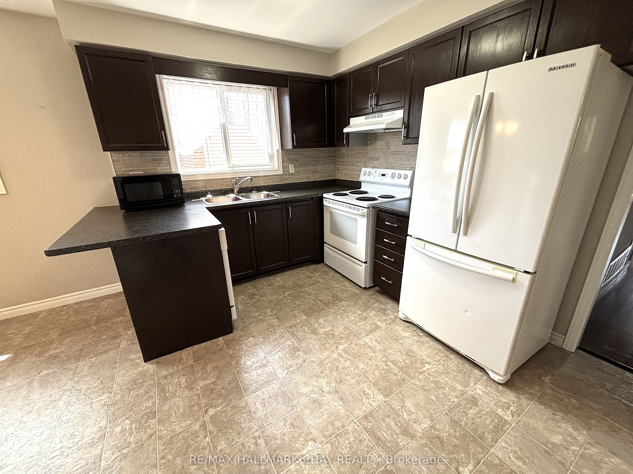
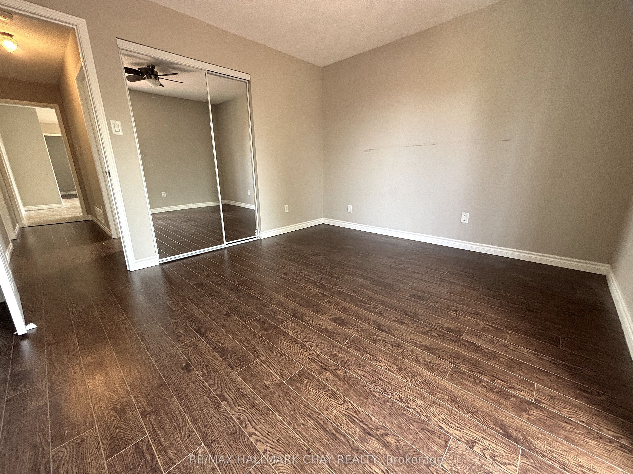
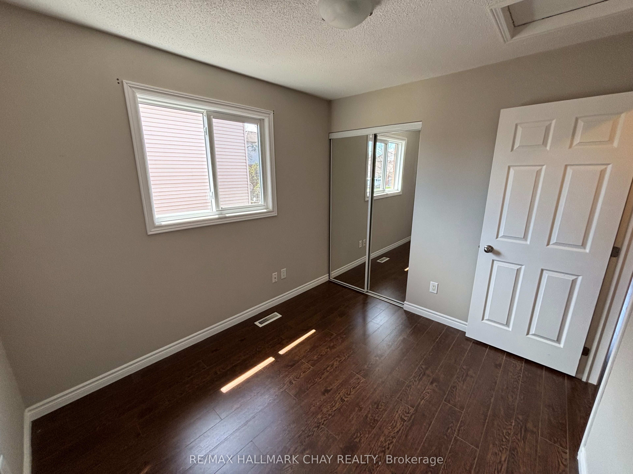
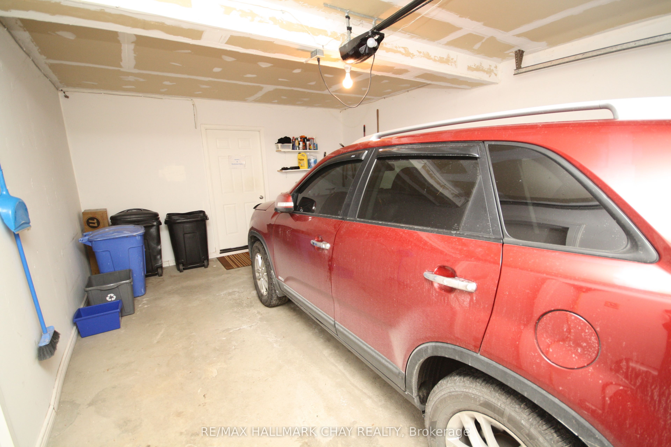
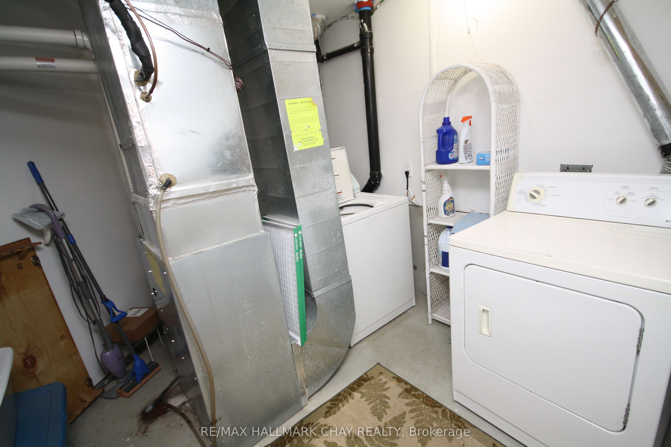
Super clean, bright, and well maintained 3 bedroom main floor apartment. INCLUSIVE of Hydro, Gas, Water. Sewer, Central Air. Shared laundry. Full use of garage. 2 Parking spaces. Featuring a large eat in kitchen, living room dining room combo with deck. Master bedroom has private balcony. Nice back yard. Looking for AAA tenant with good income and credit history. Application, references, proof of income, ID required. No smoking. Available December 1st
Property Details
Property Insights
Listing Courtesy of: RE/MAX HALLMARK CHAY REALTY
MLS® #S13870788


The listing data is provided under copyright by the Toronto Regional Real Estate Board (TRREB). The listing data is deemed reliable but is not guaranteed accurate by TRREB. The trademarks REALTOR®, REALTORS®, and the REALTOR® logo are controlled by The Canadian Real Estate Association (CREA) and identify real estate professionals who are members of CREA. The trademarks MLS®, Multiple Listing Service® and the associated logos are owned by CREA and identify the quality of services provided by real estate professionals who are members of CREA. Used under license.
© 2026 Toronto Regional Real Estate Board. All rights reserved.
HouseIndex Take: Unit A - 36 Porritt Street
This upper level (1 Storey/Apt) is located in the Ardagh neighbourhood of Barrie.
The home offers 3 bedrooms, 1 bathroom.
Features include 2 parking spaces including a 1-car garage.
Additional details: lot dimensions of 33 × 110 feet.
Listed at $2,300 CAD.
Explore similar listings:
Similar Listings in This Price Range in Barrie
Active Upper Level listings priced within 5% of $2,300 — comparable homes you may also want to see.


