Proudly Canadian
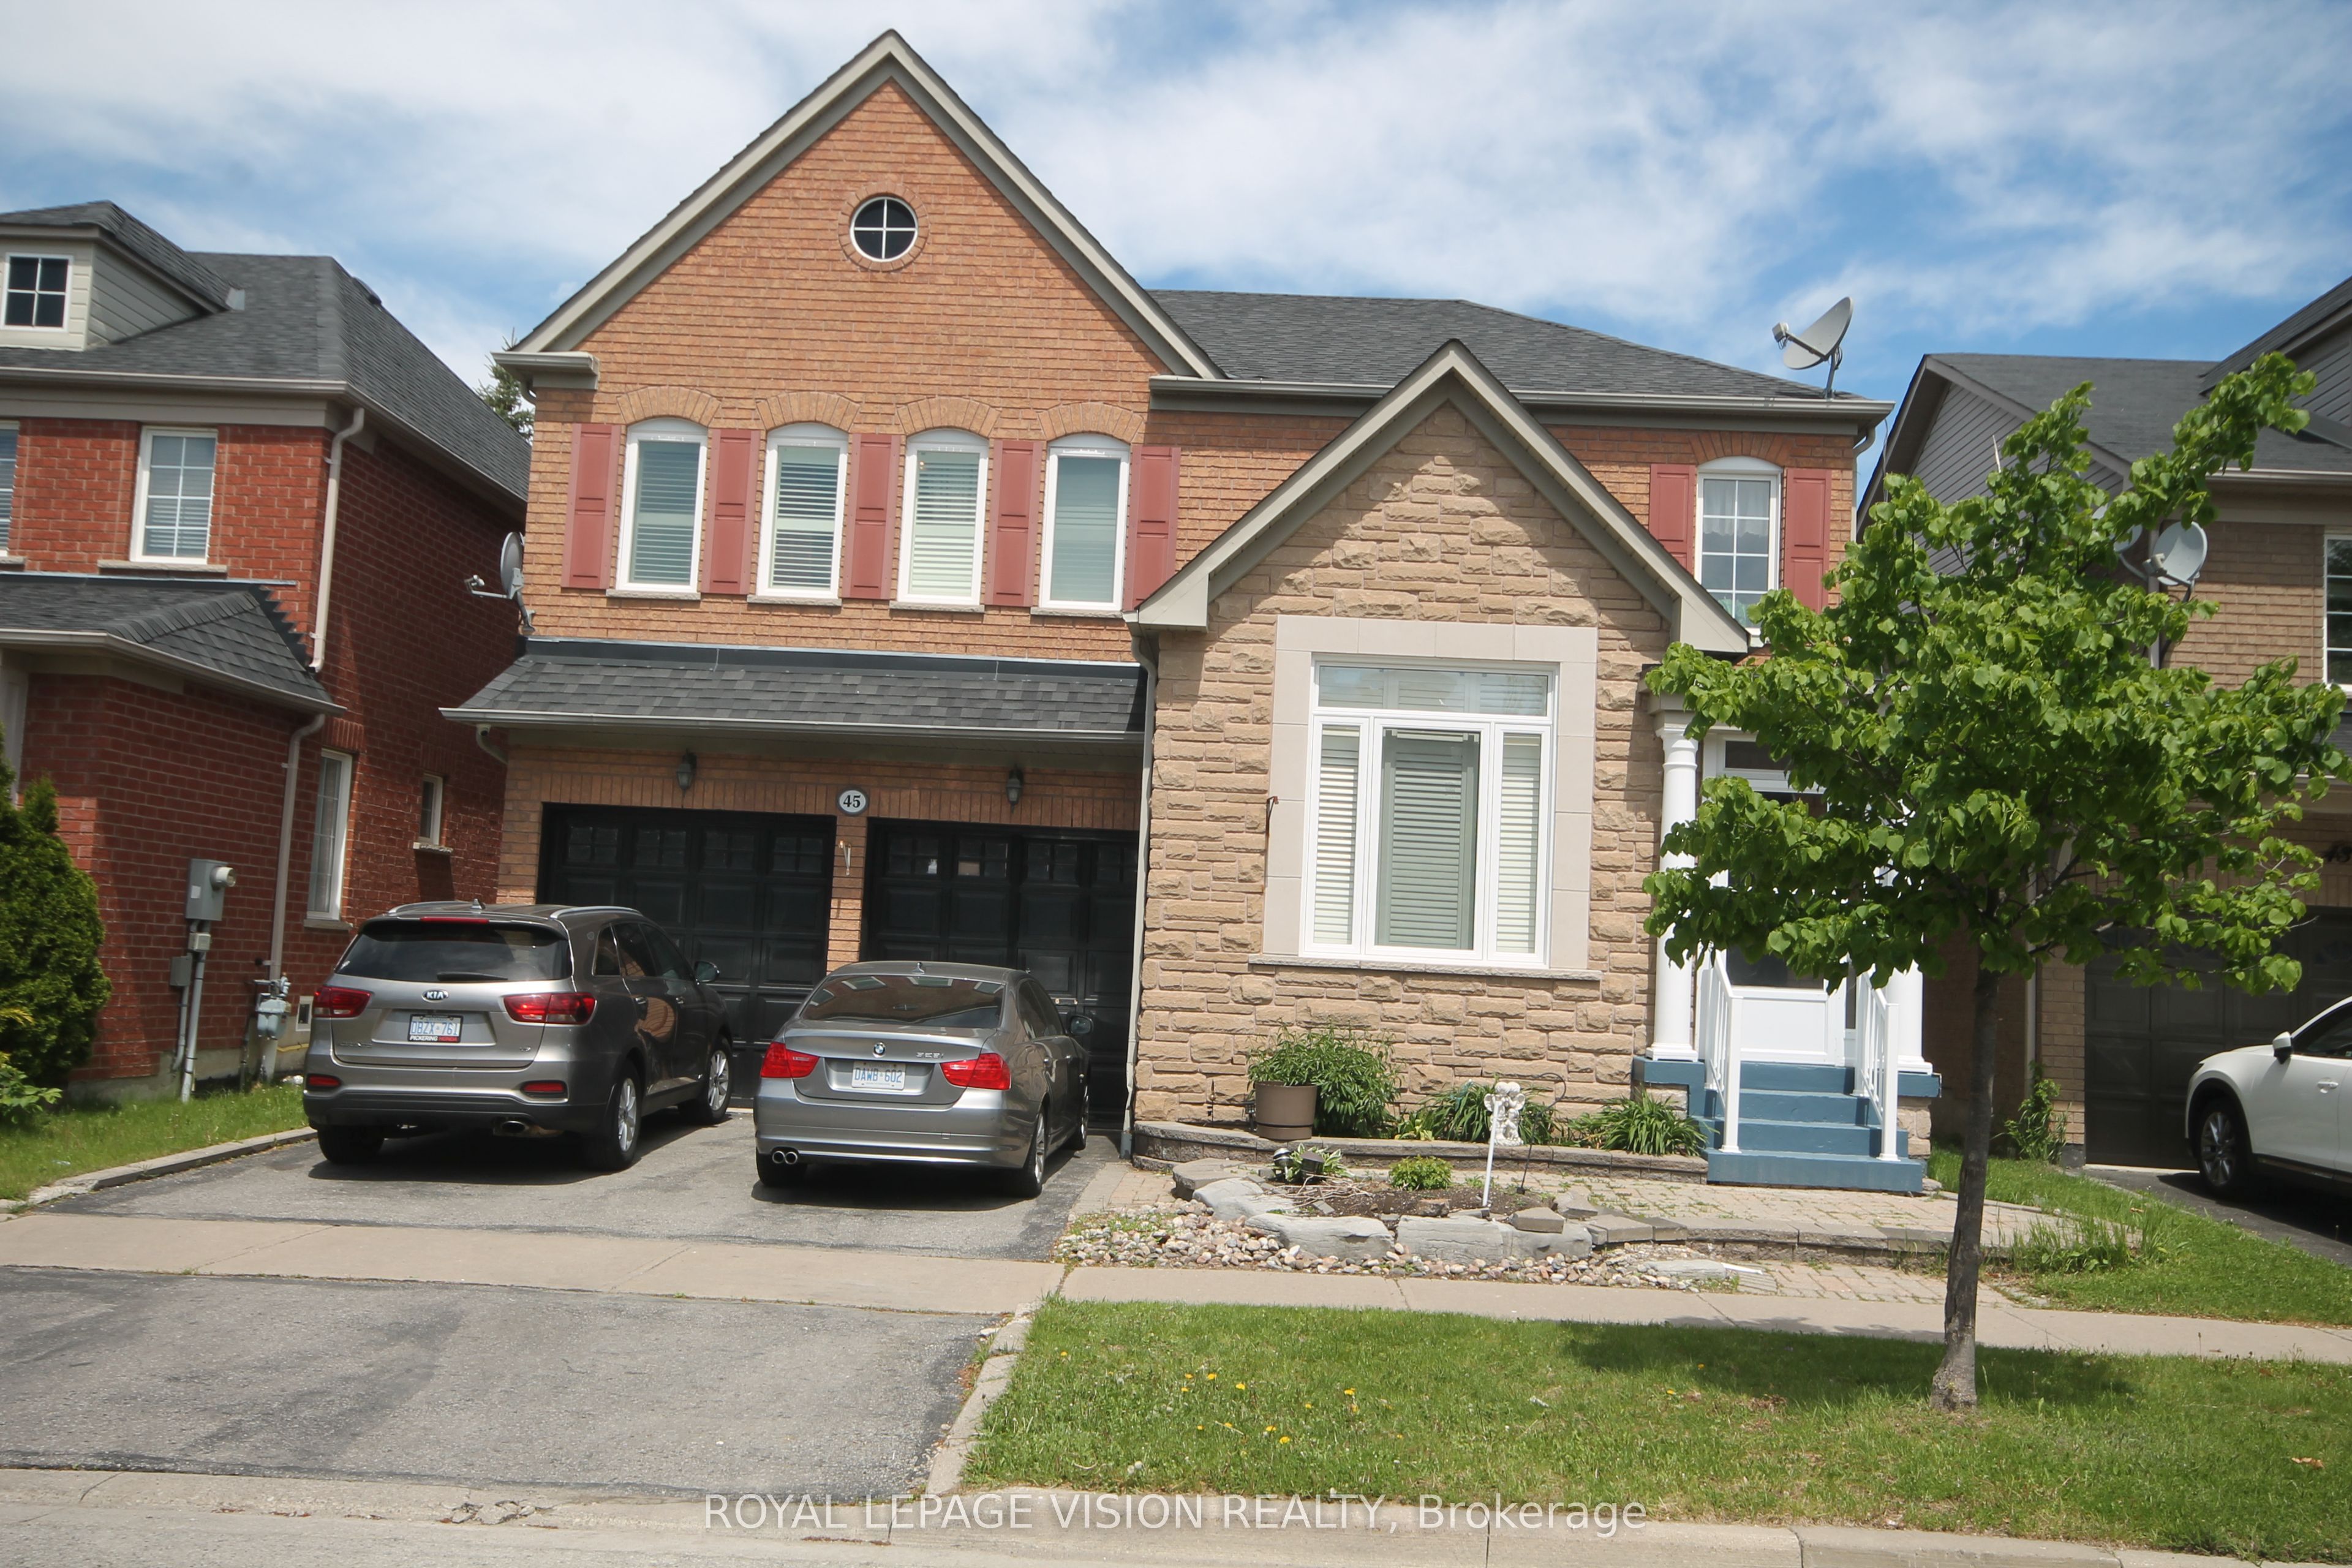
Detached for sale at 92 Warwick Avenue, Ajax - 5 bedroom, 4 bathroom - Photo 1 of 50
Detached for sale at 92 Warwick Avenue, Ajax - 5 bedroom, 4 bathroom - Photo 2 of 50
Detached for sale at 92 Warwick Avenue, Ajax - 5 bedroom, 4 bathroom - Photo 3 of 50
Detached for sale at 92 Warwick Avenue, Ajax - 5 bedroom, 4 bathroom - Photo 4 of 50
Detached for sale at 92 Warwick Avenue, Ajax - 5 bedroom, 4 bathroom - Photo 5 of 50
Detached for sale at 92 Warwick Avenue, Ajax - 5 bedroom, 4 bathroom - Photo 6 of 50
Detached for sale at 92 Warwick Avenue, Ajax - 5 bedroom, 4 bathroom - Photo 7 of 50
Detached for sale at 92 Warwick Avenue, Ajax - 5 bedroom, 4 bathroom - Photo 8 of 50
Detached for sale at 92 Warwick Avenue, Ajax - 5 bedroom, 4 bathroom - Photo 9 of 50
Detached for sale at 92 Warwick Avenue, Ajax - 5 bedroom, 4 bathroom - Photo 10 of 50
Detached for sale at 92 Warwick Avenue, Ajax - 5 bedroom, 4 bathroom - Photo 11 of 50
Detached for sale at 92 Warwick Avenue, Ajax - 5 bedroom, 4 bathroom - Photo 12 of 50
Detached for sale at 92 Warwick Avenue, Ajax - 5 bedroom, 4 bathroom - Photo 13 of 50
Detached for sale at 92 Warwick Avenue, Ajax - 5 bedroom, 4 bathroom - Photo 14 of 50
Detached for sale at 92 Warwick Avenue, Ajax - 5 bedroom, 4 bathroom - Photo 15 of 50
Detached for sale at 92 Warwick Avenue, Ajax - 5 bedroom, 4 bathroom - Photo 16 of 50
Detached for sale at 92 Warwick Avenue, Ajax - 5 bedroom, 4 bathroom - Photo 17 of 50
Detached for sale at 92 Warwick Avenue, Ajax - 5 bedroom, 4 bathroom - Photo 18 of 50
Detached for sale at 92 Warwick Avenue, Ajax - 5 bedroom, 4 bathroom - Photo 19 of 50
Detached for sale at 92 Warwick Avenue, Ajax - 5 bedroom, 4 bathroom - Photo 20 of 50
Detached for sale at 92 Warwick Avenue, Ajax - 5 bedroom, 4 bathroom - Photo 21 of 50
Detached for sale at 92 Warwick Avenue, Ajax - 5 bedroom, 4 bathroom - Photo 22 of 50
Detached for sale at 92 Warwick Avenue, Ajax - 5 bedroom, 4 bathroom - Photo 23 of 50
Detached for sale at 92 Warwick Avenue, Ajax - 5 bedroom, 4 bathroom - Photo 24 of 50
Detached for sale at 92 Warwick Avenue, Ajax - 5 bedroom, 4 bathroom - Photo 25 of 50
Detached for sale at 92 Warwick Avenue, Ajax - 5 bedroom, 4 bathroom - Photo 26 of 50
Detached for sale at 92 Warwick Avenue, Ajax - 5 bedroom, 4 bathroom - Photo 27 of 50
Detached for sale at 92 Warwick Avenue, Ajax - 5 bedroom, 4 bathroom - Photo 28 of 50
Detached for sale at 92 Warwick Avenue, Ajax - 5 bedroom, 4 bathroom - Photo 29 of 50
Detached for sale at 92 Warwick Avenue, Ajax - 5 bedroom, 4 bathroom - Photo 30 of 50
Detached for sale at 92 Warwick Avenue, Ajax - 5 bedroom, 4 bathroom - Photo 31 of 50
Detached for sale at 92 Warwick Avenue, Ajax - 5 bedroom, 4 bathroom - Photo 32 of 50
Detached for sale at 92 Warwick Avenue, Ajax - 5 bedroom, 4 bathroom - Photo 33 of 50
Detached for sale at 92 Warwick Avenue, Ajax - 5 bedroom, 4 bathroom - Photo 34 of 50
Detached for sale at 92 Warwick Avenue, Ajax - 5 bedroom, 4 bathroom - Photo 35 of 50
Detached for sale at 92 Warwick Avenue, Ajax - 5 bedroom, 4 bathroom - Photo 36 of 50
Detached for sale at 92 Warwick Avenue, Ajax - 5 bedroom, 4 bathroom - Photo 37 of 50
Detached for sale at 92 Warwick Avenue, Ajax - 5 bedroom, 4 bathroom - Photo 38 of 50
Detached for sale at 92 Warwick Avenue, Ajax - 5 bedroom, 4 bathroom - Photo 39 of 50
Detached for sale at 92 Warwick Avenue, Ajax - 5 bedroom, 4 bathroom - Photo 40 of 50
Detached for sale at 92 Warwick Avenue, Ajax - 5 bedroom, 4 bathroom - Photo 41 of 50
Detached for sale at 92 Warwick Avenue, Ajax - 5 bedroom, 4 bathroom - Photo 42 of 50
Detached for sale at 92 Warwick Avenue, Ajax - 5 bedroom, 4 bathroom - Photo 43 of 50
Detached for sale at 92 Warwick Avenue, Ajax - 5 bedroom, 4 bathroom - Photo 44 of 50
Detached for sale at 92 Warwick Avenue, Ajax - 5 bedroom, 4 bathroom - Photo 45 of 50
Detached for sale at 92 Warwick Avenue, Ajax - 5 bedroom, 4 bathroom - Photo 46 of 50
Detached for sale at 92 Warwick Avenue, Ajax - 5 bedroom, 4 bathroom - Photo 47 of 50
Detached for sale at 92 Warwick Avenue, Ajax - 5 bedroom, 4 bathroom - Photo 48 of 50
Detached for sale at 92 Warwick Avenue, Ajax - 5 bedroom, 4 bathroom - Photo 49 of 50
Detached for sale at 92 Warwick Avenue, Ajax - 5 bedroom, 4 bathroom - Photo 50 of 50
1 / 50• 47 locked
View on map
Active
NEW

$1,199,900

92 Warwick Ave

Ajax, ON L1Z 1L6

92 Warwick Ave, Ajax — Listed at $1,199,900. 5 bedroom, 4 bathroom 2-Storey Detached. MLS® E14109250.

Just listed — 3 days ago

Possession · seller's timeline

Flexible

5Beds
4Baths
2500-3000sqft
Detached
2-Storey
4Parking
$9,009.78Taxes/yr · 2026

What's this home worth?

Get a free estimate for 92 Warwick Ave

Description

Welcome to Tribute's highly sought-after Lakeside Community in South Ajax! Proudly offered by its original owners, this meticulously maintained Victorian-style 'Wakefield' model features 2,869 sq. ft. (per MPAC) above grade plus a fully finished basement, delivering nearly 4,000 sq. ft. of total living space just steps from Lake Ontario.The classic central hall floor plan is complemented by genuine hardwood flooring throughout the home. A spacious foyer leads to a formal living room showcasing soaring ceilings and large picture windows. Host family celebrations in the expansive formal dining room, or gather in the upgraded chef's eat-in kitchen complete with custom cabinetry, under-cabinet lighting, a custom built-in cabinet added in 2018. The light-filled breakfast area steps out to the backyard patio perfect for outdoor BBQ grilling-and overlooks the cozy family room centered around a gas fireplace. A convenient main-floor laundry room includes a direct interior access door to the garage. Upstairs, an airy landing connects 4 generously sized bedrooms. The primary retreat features a double-door entry, a walk-in closet finished with custom organizers, and a private ensuite. The finished lower level adds substantial living space with quality laminate flooring, offering a large 5th bedroom, dedicated recreation and games areas, a private office, an additional kitchen pantry, a 3-piece washroom, and abundant storage.Outdoors, enjoy professional custom interlocking across the driveway, backyard patio, and oversized west-facing front porch-perfect for taking in breathtaking sunset views. The fully fenced backyard is masterfully landscaped with perennial gardens and mature trees for ultimate privacy. Includes a double-car garage with automatic opener. Unbeatable location steps to Lake Ontario, miles of paved waterfront bike trails, and scenic parks. Minutes to top-rated schools, Ajax GO Station, Highways 401, 412, and 407, and the RioCan/Costco Power Centre.

Property Details

Property TypeDetached
Style2-Storey
CommunitySouth East
Approximate Age16-30
Rooms9+3
Kitchens1
Washrooms4
Square Feet2500-3000 sqft
Lot Dimensions39.04 × 109.91 ft
Fronting OnWest
Dir/Cross StLilley Ave/Warwick Ave
Garage TypeAttached
Garage Parking Spaces2
DrivePrivate Double
Parking Drive Spaces2
Total Parking Spaces4
ExteriorVinyl Siding
RoofAsphalt Shingle
FoundationPoured Concrete
BasementFinished
Fireplace FeaturesYes
Heating TypeForced Air
Heating SourceGas
A/CCentral Air
SewersSewer
Taxes (2026)$9,009.78
HSTIncluded In
Listed Date10/22/2026
Days on Market3 days
PossessionFlexible

Virtual Tour

Explore from home

Same-day showings available
5.0Rated 5 stars on Google ReviewsWhatsApp Us About This Listing

Property Insights

Home Value
Estimate

Listing Courtesy of: Royal LePage Frank Real Estate

MLS® #E14109250

TRREBMLS®

The listing data is provided under copyright by the Toronto Regional Real Estate Board (TRREB). The listing data is deemed reliable but is not guaranteed accurate by TRREB. The trademarks REALTOR®, REALTORS®, and the REALTOR® logo are controlled by The Canadian Real Estate Association (CREA) and identify real estate professionals who are members of CREA. The trademarks MLS®, Multiple Listing Service® and the associated logos are owned by CREA and identify the quality of services provided by real estate professionals who are members of CREA. Used under license.

© 2026 Toronto Regional Real Estate Board. All rights reserved.

Thinking about living in Ajax?

Explore the neighbourhood guide for Ajax — market trends, popular areas, buyer tips, and more.

HouseIndex Take: 92 Warwick Avenue

This detached (2-Storey) is located in the South East neighbourhood of Ajax.

The home offers 5+1 bedrooms, 4 bathrooms.

Features include a finished basement, 4 parking spaces including a 2-car garage, a fireplace.

Additional details: lot dimensions of 39.04 × 109.91 feet.

Listed at $1,199,900 CAD with annual property taxes of $9,009.78 (2026).

About Ajax Real Estate

This Detached is located in the South East community in Ajax. Ajax is a growing lakefront community in Durham Region that offers affordable entry into GTA home ownership with easy GO Train access to downtown Toronto. The waterfront trail system, Rotary Park, and Ajax Downs provide outdoor recreation. Families appreciate newer school facilities and the proximity to Lake Ontario. Detached homes in Ajax are in high demand among families seeking space, privacy, and long-term equity growth.

Ajax GO station — 50 min to UnionLake Ontario waterfront trailAffordable entry to GTA marketDurham District School Board
~50 min commute to downtown TorontoWalkability: Car-oriented — walkable near GO station area
View full Ajax neighbourhood guide →