Proudly Canadian

This Listing Has Been Terminated

Looking for similar properties? We can help you find your perfect home.

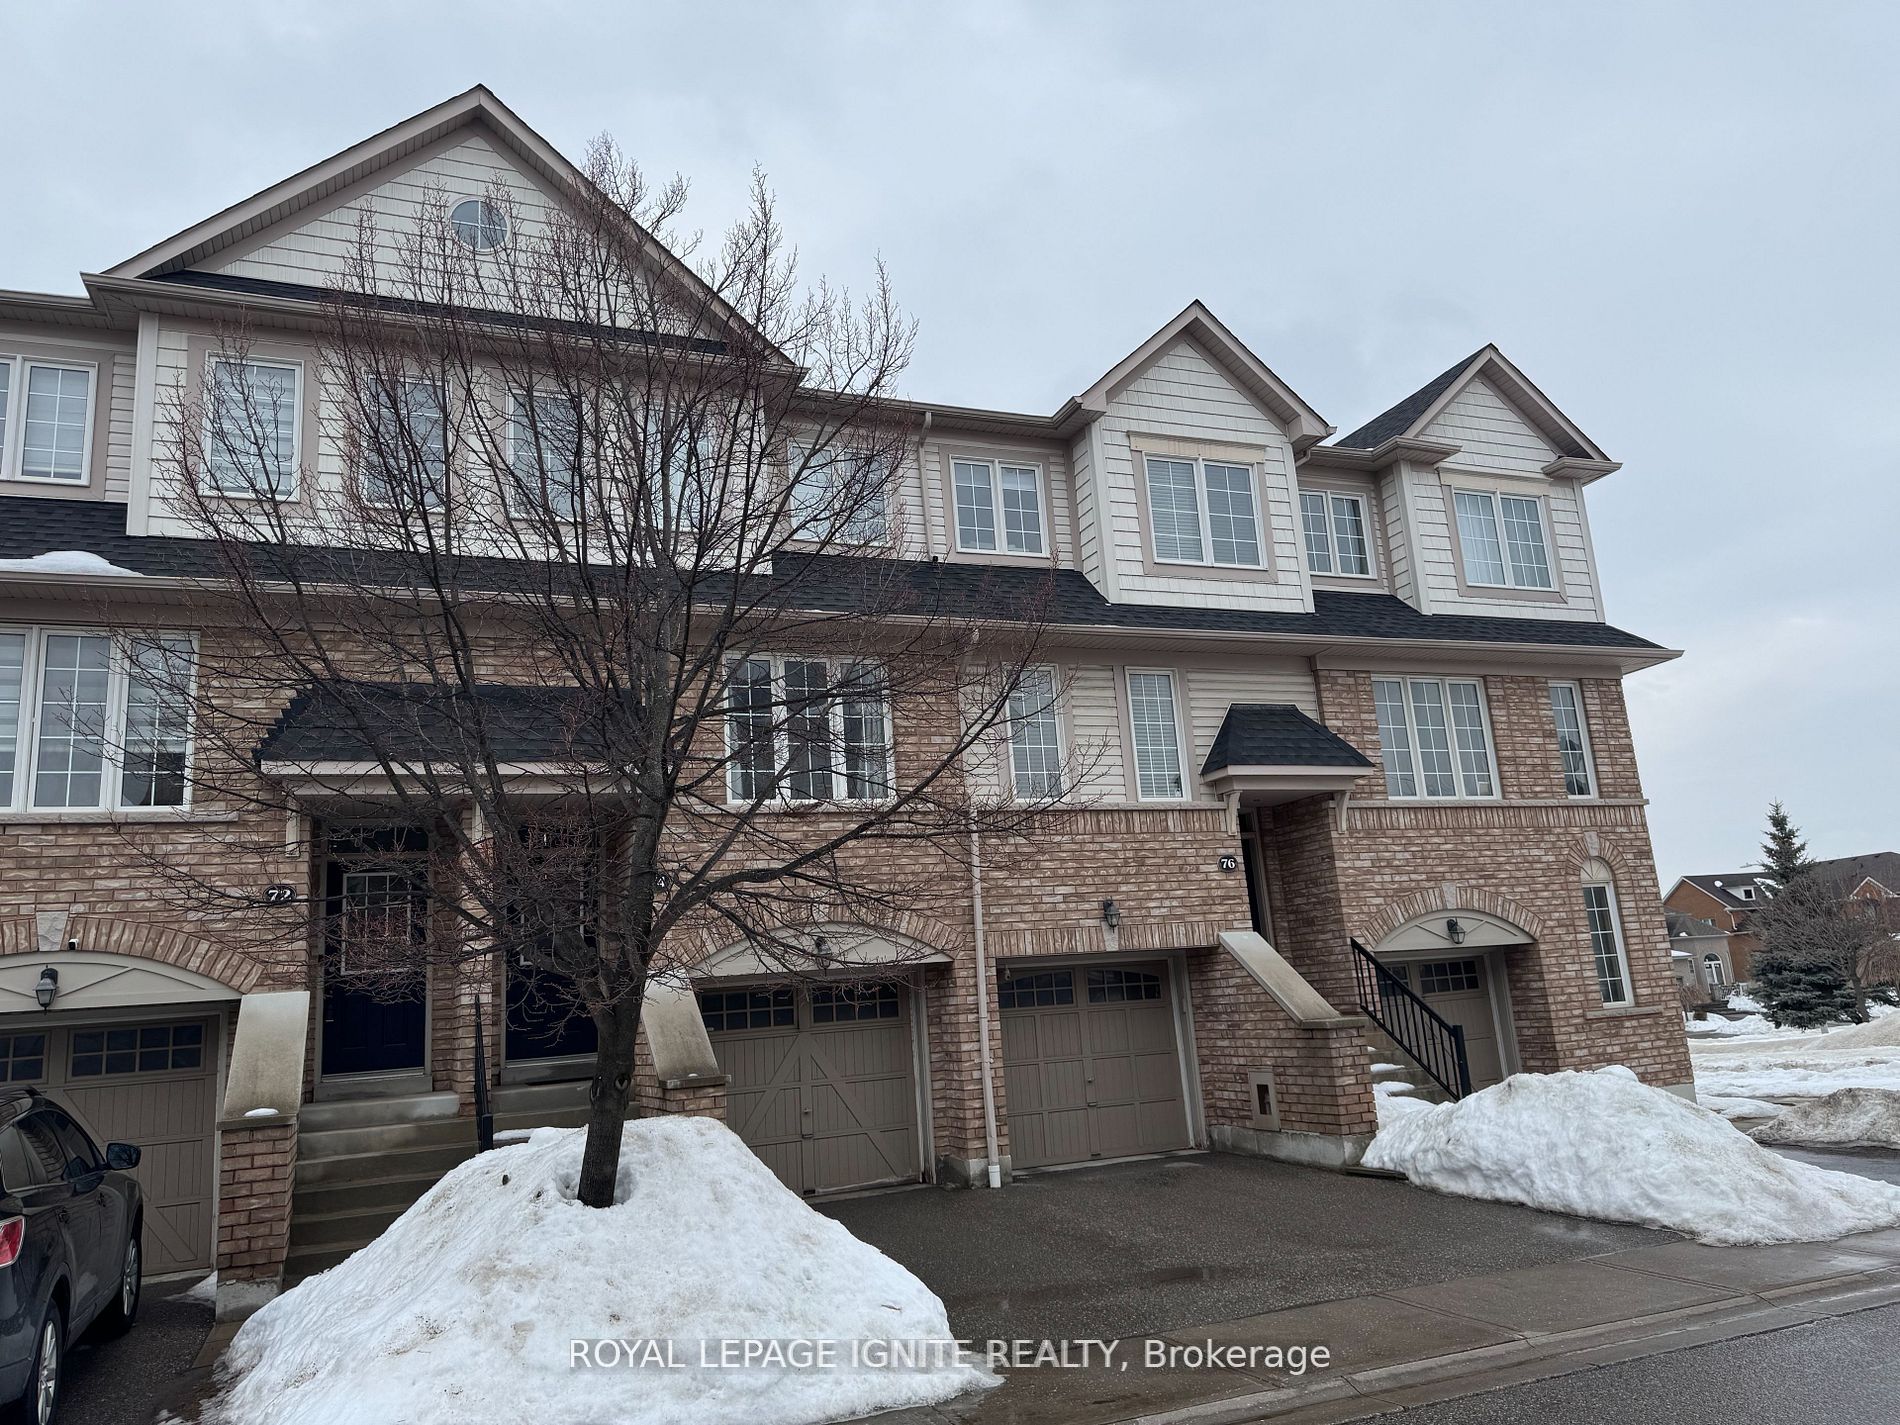
Condo Townhouse for sale at 188 Angus Drive, Ajax - 3 bedroom, 2 bathroom - Photo 1 of 19
Condo Townhouse for sale at 188 Angus Drive, Ajax - 3 bedroom, 2 bathroom - Photo 2 of 19
Condo Townhouse for sale at 188 Angus Drive, Ajax - 3 bedroom, 2 bathroom - Photo 3 of 19
Condo Townhouse for sale at 188 Angus Drive, Ajax - 3 bedroom, 2 bathroom - Photo 4 of 19
Condo Townhouse for sale at 188 Angus Drive, Ajax - 3 bedroom, 2 bathroom - Photo 5 of 19
Condo Townhouse for sale at 188 Angus Drive, Ajax - 3 bedroom, 2 bathroom - Photo 6 of 19
Condo Townhouse for sale at 188 Angus Drive, Ajax - 3 bedroom, 2 bathroom - Photo 7 of 19
Condo Townhouse for sale at 188 Angus Drive, Ajax - 3 bedroom, 2 bathroom - Photo 8 of 19
Condo Townhouse for sale at 188 Angus Drive, Ajax - 3 bedroom, 2 bathroom - Photo 9 of 19
Condo Townhouse for sale at 188 Angus Drive, Ajax - 3 bedroom, 2 bathroom - Photo 10 of 19
Condo Townhouse for sale at 188 Angus Drive, Ajax - 3 bedroom, 2 bathroom - Photo 11 of 19
Condo Townhouse for sale at 188 Angus Drive, Ajax - 3 bedroom, 2 bathroom - Photo 12 of 19
Condo Townhouse for sale at 188 Angus Drive, Ajax - 3 bedroom, 2 bathroom - Photo 13 of 19
Condo Townhouse for sale at 188 Angus Drive, Ajax - 3 bedroom, 2 bathroom - Photo 14 of 19
Condo Townhouse for sale at 188 Angus Drive, Ajax - 3 bedroom, 2 bathroom - Photo 15 of 19
Condo Townhouse for sale at 188 Angus Drive, Ajax - 3 bedroom, 2 bathroom - Photo 16 of 19
Condo Townhouse for sale at 188 Angus Drive, Ajax - 3 bedroom, 2 bathroom - Photo 17 of 19
Condo Townhouse for sale at 188 Angus Drive, Ajax - 3 bedroom, 2 bathroom - Photo 18 of 19
Condo Townhouse for sale at 188 Angus Drive, Ajax - 3 bedroom, 2 bathroom - Photo 19 of 19
1 / 19• 16 locked
View on map
Terminated

$3,100

Unit 15 - 188 Angus Dr

Ajax, ON L1S 0G5

Unit 15 - 188 Angus Dr, Ajax — Listed at $3,100. 3 bedroom, 2 bathroom Stacked Townhouse Condo Townhouse. MLS® E12813508.

3Beds
2Baths
1200-1399sqft
Condo Townhouse
Stacked Townhouse
2Parking
See similar homes in this price range

Description

Brand New, Bright, And Spacious Home In An Unbeatable Location. This 3 Bedroom Plus Den Home Offers A Functional Layout With Luxury Finishes Throughout, Including Engineered Hardwood Floors, Stainless Steel Appliances, And An Open Concept Kitchen.The Bedrooms Are Bright And Spacious. Enjoy Exceptional Outdoor Living With A Private Balcony And A Large Rooftop Terrace Featuring A Finished Deck, BBQ Grill And Raised Garden. Perfect For Relaxation And Entertaining. Ideally Located Just Steps From Supermarkets, Costco, Shopping Centres, Fitness Amenities, The Library, And The Hospital.Only Minutes To The GO Train, Public Transit And Highway 401 For Easy Commuting. Additional Parking Available At $150/Month

Property Details

Property TypeCondo Townhouse
StyleStacked Townhouse
CommunityCentral
Approximate AgeNew
Rooms5
Kitchens1
Washrooms2
Square Feet1200-1399 sqft
Dir/Cross StHwy 401/Salem Rd
ViewCity, Clear
ExposureNorth
Garage TypeAttached
DriveCovered
Parking Drive Spaces2
Total Parking Spaces2
Parking Cost$200/mo
ExteriorBrick, Stucco (Plaster)
RoofAsphalt Shingle, Flat
FoundationConcrete
Heating TypeForced Air
Heating SourceGas
A/CCentral Air
LockerNone
SecurityCarbon Monoxide Detectors, Smoke Detector
UFFINo
Listed Date2/23/2026
Days on Market262 days
PossessionImmediate

This Listing Is No Longer Active

Browse similar active listings or get a free home evaluation.

Listing Courtesy of: HOMELIFE/FUTURE REALTY INC.

MLS® #E12813508

TRREBMLS®

The listing data is provided under copyright by the Toronto Regional Real Estate Board (TRREB). The listing data is deemed reliable but is not guaranteed accurate by TRREB. The trademarks REALTOR®, REALTORS®, and the REALTOR® logo are controlled by The Canadian Real Estate Association (CREA) and identify real estate professionals who are members of CREA. The trademarks MLS®, Multiple Listing Service® and the associated logos are owned by CREA and identify the quality of services provided by real estate professionals who are members of CREA. Used under license.

© 2026 Toronto Regional Real Estate Board. All rights reserved.

Thinking about living in Ajax?

Explore the neighbourhood guide for Ajax — market trends, popular areas, buyer tips, and more.

HouseIndex Take: Unit 15 - 188 Angus Drive

This condo townhouse (Stacked Townhouse) is located in the Central neighbourhood of Ajax.

The home offers 3 bedrooms, 2 bathrooms.

Features include 2 parking spaces.

Similar Listings in This Price Range in Ajax

This property is no longer available. Explore comparable Condo Townhouse listings currently on the market, priced within 5% of this home.
About Ajax Real Estate

This Condo Townhouse is located in the Central community in Ajax. Ajax is a growing lakefront community in Durham Region that offers affordable entry into GTA home ownership with easy GO Train access to downtown Toronto. The waterfront trail system, Rotary Park, and Ajax Downs provide outdoor recreation. Families appreciate newer school facilities and the proximity to Lake Ontario. Condos in Ajax are popular with young professionals and downsizers seeking low-maintenance urban living with amenities.

Ajax GO station — 50 min to UnionLake Ontario waterfront trailAffordable entry to GTA marketDurham District School Board
~50 min commute to downtown TorontoWalkability: Car-oriented — walkable near GO station area
View full Ajax neighbourhood guide →
